Images by Pierre Faure Real Estate
Description
Set on a plot of around 11,000 sqm in the residential enclave of Victoria Gardens, this raised bungalow will be delivered in shell form. The outlook follows the open valley down to Spinola Bay, uniting countryside and distant sea views. Interior finishing is left entirely to the new owner, to be completed to personal taste.
The villa sits in Victoria Gardens, a sought-after residential enclave in Ta' L-Ibragg, Malta. The elevated position of the land ensures privacy and tranquillity. Unobstructed views run across the valley and open countryside all the way down to Spinola Bay, with distant glimpses of the sea. This combination of landscape and sea is increasingly rare. The generous plot of approximately 11,000 square metres, around ten tumoli, underlines the secluded character of the property.
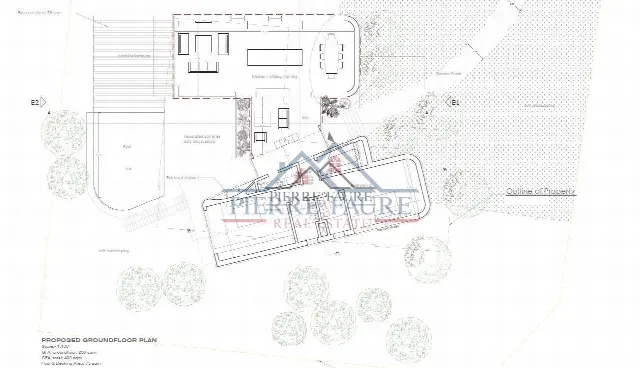
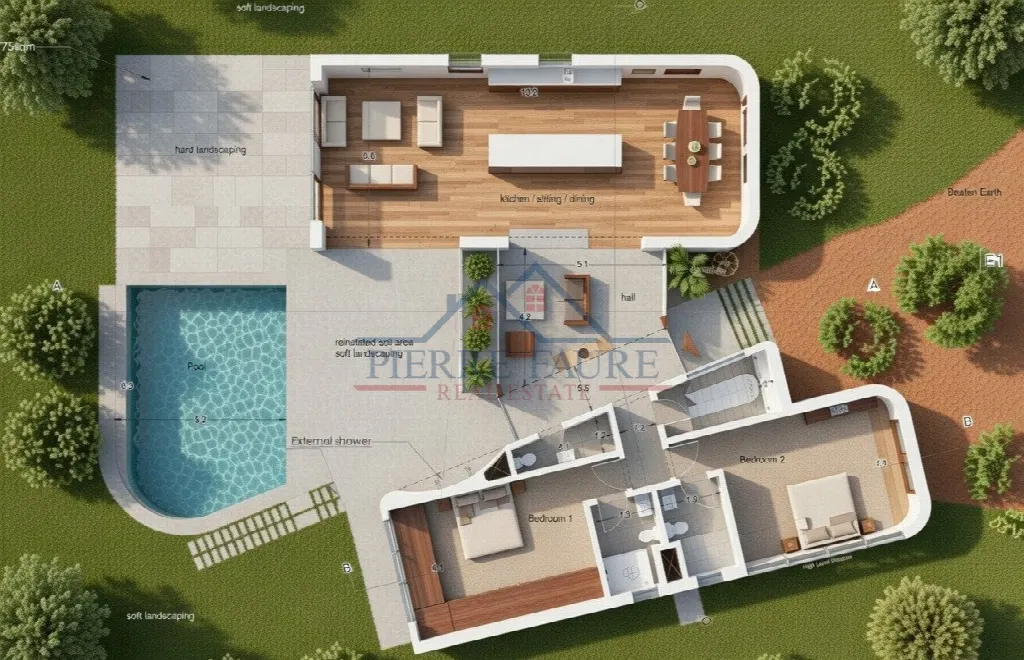
A grand, welcoming hallway sets the tone on entering. At the heart of the house, a bright open-plan kitchen, living and dining area uses large apertures to draw in daylight and the surrounding views, and flows onto the pool and deck area. The plan provides four generously proportioned double bedrooms, each with its own en-suite bathroom, together with a conveniently placed guest toilet. The house is designed as a raised bungalow.
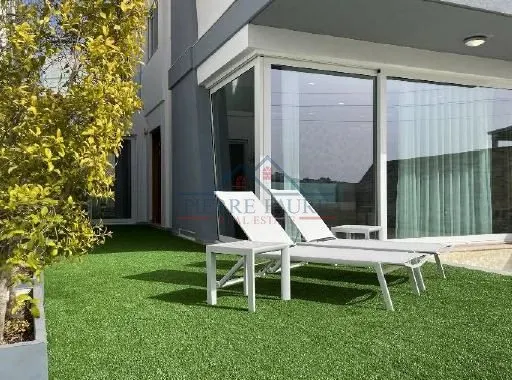
The villa is surrounded by ample private land. The outdoor area includes a private pool and deck, well suited to entertaining and relaxed family living. Beyond this, plenty of space remains for landscaping: mature gardens, additional leisure areas, or open grounds left as they are for greater privacy. With a plot of about 11,000 square metres, the future owner has considerable freedom in planning the grounds.
The villa is sold in shell form: the building is fully constructed, while internal finishing remains to be done and can follow the owner's own taste and specifications. The full basement offers extensive space that can serve as garaging, storage, a gym, a cinema room or further recreational areas. This flexibility allows the space to be aligned with individual lifestyle needs. Further technical details are to be clarified on request.
Ref. 16591 · More details and photos at Pierre Faure Real Estate
Property highlights
- Victoria Gardens, Ta' L-Ibragg
- Raised bungalow
- Shell form, finish to taste
- Valley views to Spinola Bay
- Private pool with deck
- Plot of approx. 11,000 sqm
- Four en-suite double bedrooms
- Open-plan living area
- Full basement
- Large garden
Features in detail
Property and Status
- Villa as a raised bungalow
- Status: under construction, sold in shell form
- Plot of approx. 11,000 sqm (approx. 10 tumoli)
- Located in the residential enclave of Victoria Gardens, Ta' L-Ibragg
Rooms
- 1 living room
- 1 kitchen
- Open-plan kitchen, living and dining area with large apertures
- Grand entrance hallway
- 4 double bedrooms (as planned)
- Guest WC
Bathrooms
- En-suite bathroom for each bedroom
- Shower
- Guest WC
Basement
- Full basement
- Suitable for garaging, storage, gym, cinema room or recreational areas
Outdoor Areas
- Private pool
- Pool deck area
- Large garden
- Extensive private land with wide landscaping possibilities
Views and Setting
- Country view
- Unobstructed valley views to Spinola Bay
- Distant sea views
- Elevated, quiet and private position
Location
Ta' L-Ibragg, Malta
Your message goes directly to Pierre Faure Real Estate. The reply will arrive by email.
Financing calculator
Financing Calculator
Non-binding estimate (annuity loan, constant monthly payment), not a financing commitment. Exchange rate: current daily rate (ECB).