Images by Pierre Faure Real Estate
Description
As a corner house in the centre of Sliema, this stone-fronted townhouse brings a generous main residence and three independent one-bedroom flatlets together under one roof. High ceilings, abundant daylight and an interconnecting garage define a property suited to private living, guest accommodation or commercial projects.
The townhouse stands in Sliema, in the heart of the city centre, and occupies a corner position. A bus route is close by, which eases everyday connections. The building presents a stone facade, while natural light gives the interior a bright, welcoming feel. Its well-maintained condition and central location make it an address of interest both for personal use and for letting.
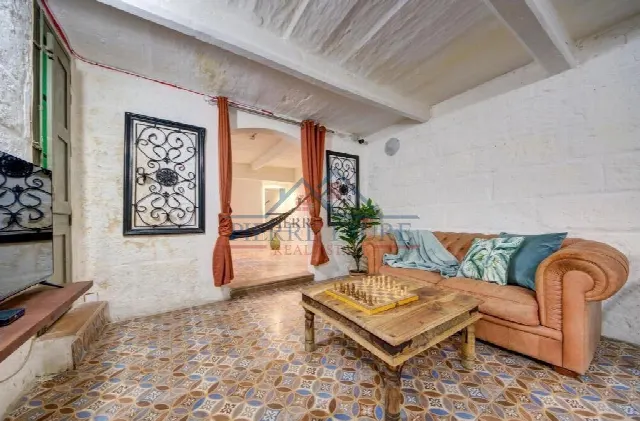
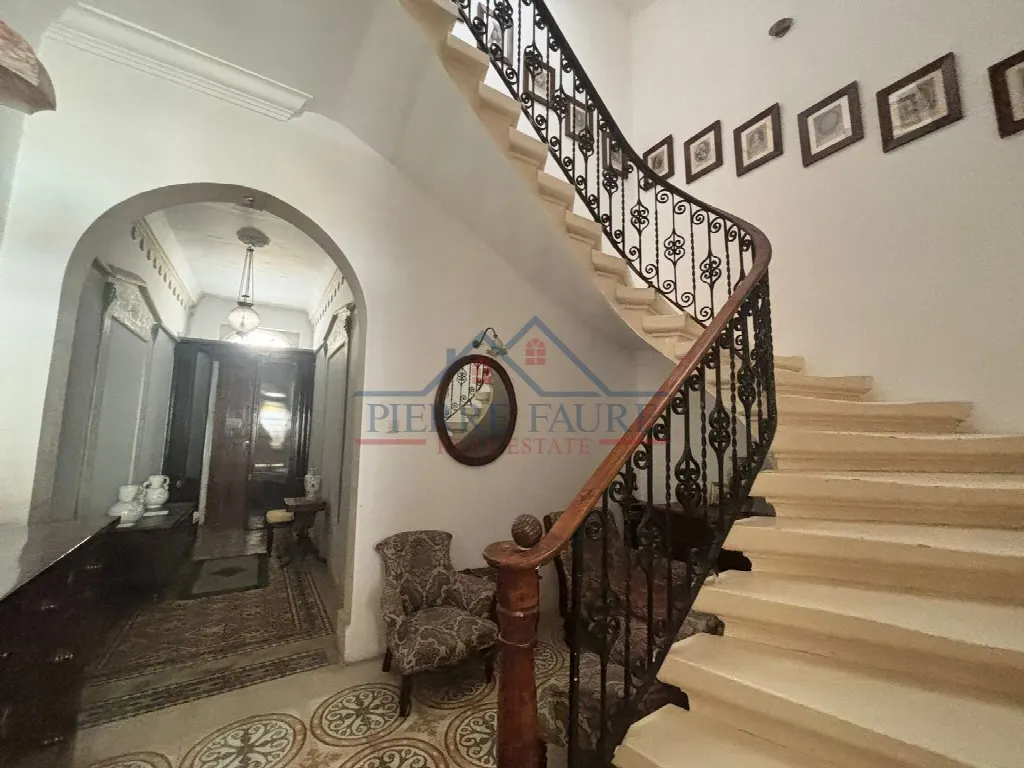
An inviting entrance hall leads into the main house, with a separate kitchen, a spacious living and dining area and a study. Three well-sized bedrooms complete this part of the home. The feature list also names two living rooms, two kitchens, a drawing room, a library and a laundry room. High ceilings and internal stairs shape the sequence of rooms. The layout offers room for living, working and hosting guests.
Three independent one-bedroom flatlets complement the main house and open up options: as rental units or as guest accommodation. A street-level, interconnecting lock-up garage rounds off the offer. As the property is sold freehold, it also presents commercial prospects, such as conversion into a guesthouse or similar ventures. The laundry room adds to the practical setup. The central location, the nearby bus route and the flexible layout support versatile use.
Ref. 16712 · More details and photos at Pierre Faure Real Estate
Property highlights
- Corner house in Sliema
- Central city location
- Stone facade
- Three independent flatlets
- Lock-up garage
- High ceilings
- Library and study
- Two kitchens
- Freehold ownership
- Near bus route
Features in detail
Property
- Corner townhouse
- Sold freehold
- 5 bedrooms
- 3 bathrooms
- Well maintained, with plenty of natural light
Main House Rooms
- Inviting entrance hall
- 2 living rooms
- Spacious living and dining area
- Drawing room
- 2 kitchens, including a separate kitchen
- Study
- Library
- Three well-sized bedrooms
- Laundry room
- High ceilings
- Internal stairs
Additional Units
- Three independent one-bedroom flatlets
- Suited to rental or guest accommodation
- Commercial potential, such as conversion into a guesthouse
Facade
- Stone facade
Parking
- Garage
- Street-level, lock-up and interconnecting
Location
- In the heart of Sliema city centre
- Corner position
- Near bus route
Location
Sliema, Malta
Your message goes directly to Pierre Faure Real Estate. The reply will arrive by email.
Financing calculator
Financing Calculator
Non-binding estimate (annuity loan, constant monthly payment), not a financing commitment. Exchange rate: current daily rate (ECB).