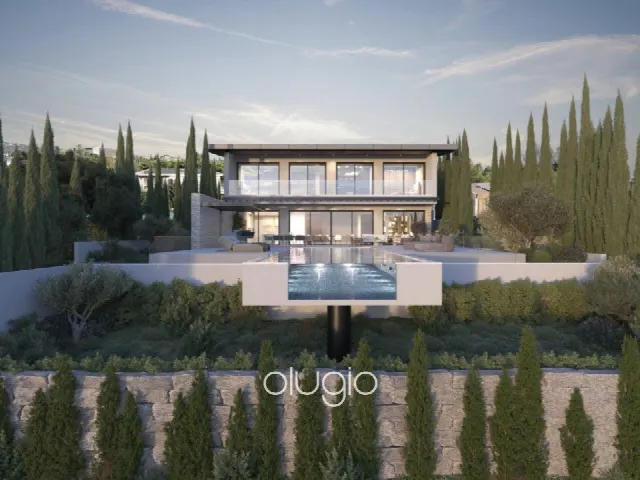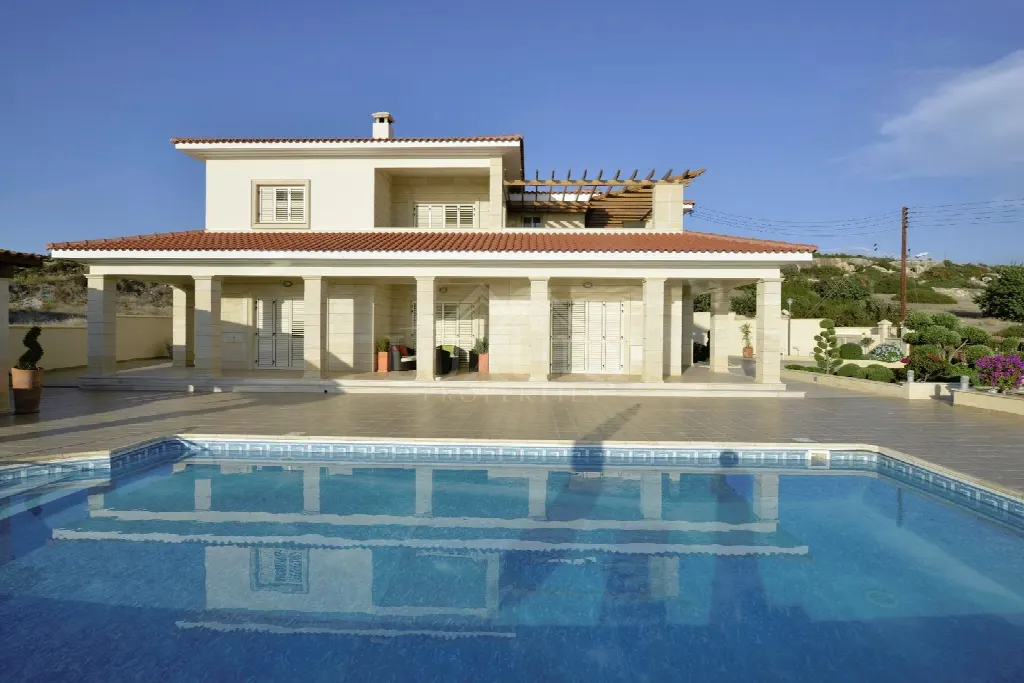
Images by Luxury.cy
Description
On the lower foothills of Peyia, close to the Sea Caves coastline, this custom-built villa stands on a plot of 2,680 m². Seven bedrooms, a separate guest annex, a heated pool and views across sea and mountains combine privacy with generous living. Separate title deeds are available.
Read full description
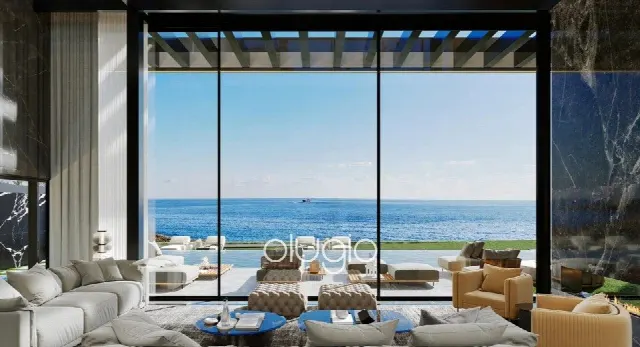
The villa sits on the lower foothills of Peyia Village in the Paphos district, close to the Sea Caves coastline. Its elevated position opens up views over the Mediterranean, the mountains and the surrounding countryside. The property lies at the end of a cul-de-sac, which keeps it secluded, yet amenities are close by and the main roads are easily reached. High concrete walls and iron fencing add further privacy.
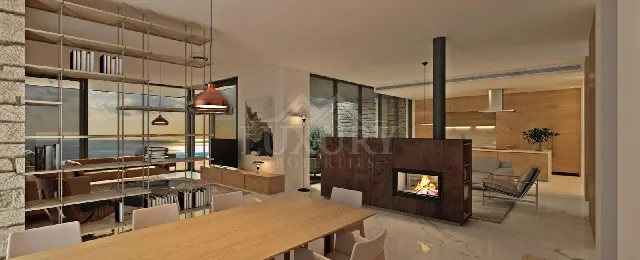
This custom-built villa offers 355 m² of living space, with several living and dining areas, a study, a sauna with shower, and both a main and a secondary kitchen. All seven bedrooms have fitted wardrobes and balcony access; the master bedroom adds a walk-in wardrobe and an en suite bathroom with Jacuzzi, shower and bath. A separate one-bedroom annex with kitchen, sitting area and bathroom, plus maid's quarters, extends the accommodation. Marble and granite flooring and granite countertops define the finishes.
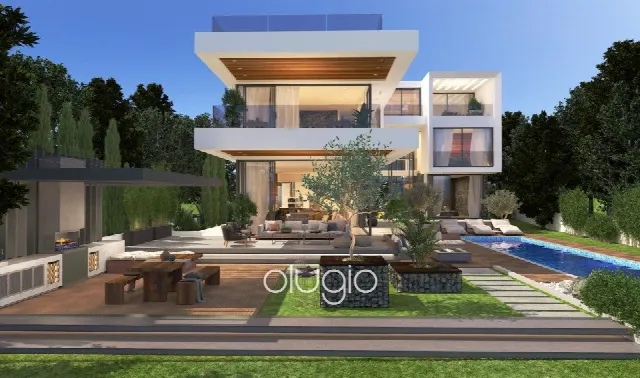
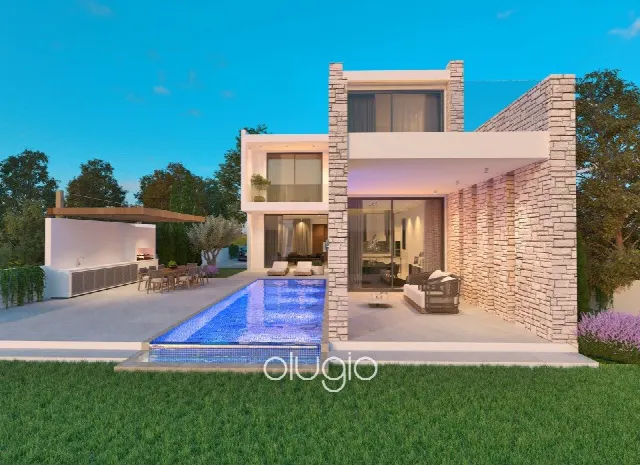
The 2,680 m² plot is laid out with mature landscaped gardens, large patios and verandas, complemented by a fruit orchard and an irrigation system. At its centre is the heated 6 × 10 m pool, supported by a pool bar and barbecue area, a pool shower and toilet, and storage for pool equipment. Dual driveways, electronically controlled gates and a double garage provide convenience, while open-air parking accommodates up to ten further vehicles.
Central underfloor heating, a fireplace integrated into the heating system and individual ceiling A/C units in every room provide year-round comfort. Solar panels supply electricity and hot water. Technology includes a central music system, satellite TV provision, Wi-Fi and Cat6 cabling. Security comprises an alarm linked to the local police, CCTV with phone control and electronically controlled lighting. Double glazing and double exterior walls provide insulation and soundproofing. Provision is made for a lift and a standby generator. All white goods are included; furniture is available by negotiation.
Ref. LC26156 · More details and photos at Luxury.cy
Property highlights
- 7 bedrooms
- 355 m² living area
- 2,680 m² plot
- Heated 6 × 10 m pool
- Sea and mountain views
- Separate guest annex
- Double garage
- Underfloor heating, fireplace
- Solar panels
- Separate title deeds
Features in detail
Location and Orientation
- Position on the lower foothills of Peyia, close to Sea Caves
- Elevated location
- Sea views
- Mountain views
- Country and landscape views
- Cul-de-sac
- Close to amenities
- Easy access to main roads
- Bright interiors
Rooms and Layout
- 355 m² living area on a 2,680 m² plot
- Multiple living and dining areas
- Study / office
- Internal stairs
- Attic
- Guest WC and guest cloakroom
- Laundry room
- Courtyard
- Central boiler room and extensive water and fuel storage
Bedrooms and Bathrooms
- 7 bedrooms, 4 bathrooms
- Fitted wardrobes in all bedrooms
- Balcony access from all bedrooms
- Master bedroom with walk-in wardrobe
- Master en suite bathroom with Jacuzzi, shower and bath
- Additional bathrooms with bath and shower
- En suite shower rooms
Kitchens
- Main kitchen with kitchen appliances
- Secondary kitchen
- Kitchenette
- Granite countertops
- All white goods included
Guest and Staff Accommodation
- Separate one-bedroom annex with kitchen, sitting area and bathroom
- Maid's quarters
- Storage rooms
Materials and Construction
- Custom-built with luxury specifications
- Marble flooring
- Granite flooring
- Double glazing
- Double exterior walls for insulation and soundproofing
- High concrete walls and iron fencing
Show all features
Pool, Leisure and Wellness
- Heated swimming pool, 6 × 10 m
- Pool bar and barbecue area
- Pool shower and toilet
- Storage for pool equipment
- Sauna with shower
- Jacuzzi in the master bathroom
- Clay oven
- Indoor fireplace
Garden and Outdoor Areas
- Large landscaped garden with mature planting
- Fruit orchard
- Large patios and verandas
- Balconies
- Barbecue
- Irrigation system
Parking and Access
- Closed private double garage for 2 cars
- Open-air parking for up to 10 vehicles
- Dual driveways
- Automated, electronically controlled entrance gate
Heating and Cooling
- Central underfloor heating
- Fireplace integrated into the heating system
- Gas heaters
- Individual ceiling A/C units in all rooms
Energy and Utilities
- Solar panels for electricity and hot water
- Municipal water and sewage connection
- Provision for a lift
- Provision for a standby generator
Security and Technology
- 24-hour security
- Alarm system linked to the local police
- CCTV with phone control
- Entrance camera
- Electronically controlled lighting and gates
- Central sound system
- Central TV system with satellite provision
- Internet, Wi-Fi and Cat6 cabling
Terms
- Separate title deeds available
- Furniture available by negotiation
Location
Sea Caves, Paphos
Your message goes directly to Luxury.cy. The reply will arrive by email.
Financing calculator
Financing Calculator
Non-binding estimate (annuity loan, constant monthly payment), not a financing commitment. Exchange rate: current daily rate (ECB).