Images by Pierre Faure Real Estate
Description
In Monterosa Gardens, San Gwann, a semi-detached villa is being offered in shell form, leaving its future owners free to shape the interior to their own style. Planned over several levels, the house provides generous family space, a private pool and lift access to every floor. Completion is scheduled for December 2027.
The semi-detached villa is being built in Monterosa Gardens, a sought-after residential address in San Gwann, Malta. It is offered at pre-construction stage in shell form, so the home can be completed to individual taste and requirements. The plot measures approximately 225 sqm and the covered area amounts to 250 sqm. The house comprises one living room and one kitchen, is sold freehold and is due for completion in December 2027.
The home is planned over several levels and designed for modern family living. An open-plan kitchen, living and dining area is set to open onto the outdoor space. The upper floor will have three double bedrooms, each with its own en-suite bathroom, and the main bedroom includes a walk-in wardrobe. In total, three bathrooms are listed for a living area of 250 sqm. Living and sleeping areas are therefore arranged on different levels.
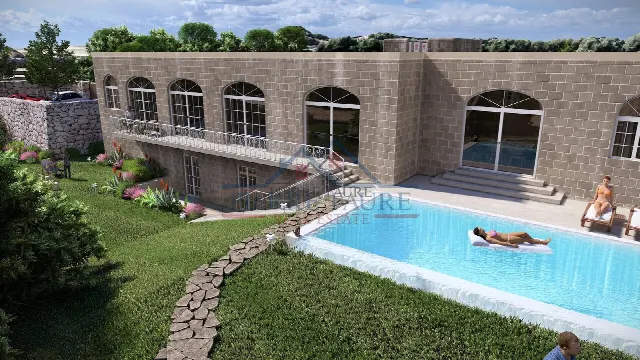
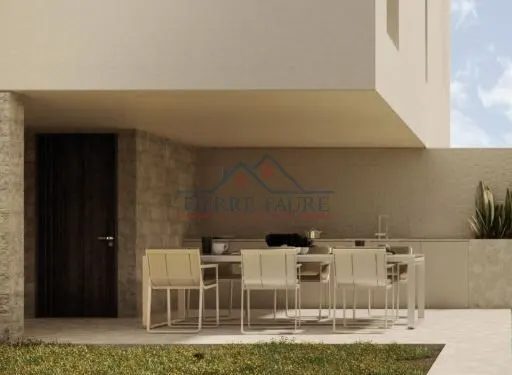
The open living area leads onto an extensive outdoor space, intended as much for relaxing as for entertaining guests. A private swimming pool forms its centrepiece. In addition, the house offers a roof level with ample outdoor space, opening up further possibilities for living in the open air. As the villa is offered in shell form, the final design of the interior and exterior rests with the future owners.
A large garage is planned beneath the house. A games room, several storage areas and a washroom complete the accommodation. A lift serves all floors, linking every living and utility level. Garage, games room and ancillary rooms provide additional usable space alongside the main living levels. No details on building services or finishing standard are available at this pre-construction stage; completion is scheduled for December 2027.
Ref. 16698 · More details and photos at Pierre Faure Real Estate
Property highlights
- Semi-detached villa
- Monterosa Gardens
- 3 en-suite bedrooms
- Private pool
- Large garage
- Lift to all floors
- Games room
- Roof level with outdoor space
- Freehold
- Completion December 2027
Features in detail
Property
- Semi-detached villa over several levels
- Offered at pre-construction stage in shell form
- Completion: December 2027
- Tenure: freehold
- Location: Monterosa Gardens, San Gwann, Malta
- Plot: approx. 225 sqm
- Living area: 250 sqm
- Covered area: 250 sqm
Rooms
- 1 living room and 1 kitchen, planned as an open-plan kitchen, living and dining area
- 3 double bedrooms on the upper floor
- 3 bathrooms, each bedroom with its own en-suite bathroom
- Walk-in wardrobe in the main bedroom
- Games room
- Washroom
- Several storage areas
Outdoor Space and Pool
- Private swimming pool
- Extensive outdoor space for relaxing and entertaining guests
- Roof level with ample outdoor space
Parking and Comfort
- Large garage beneath the house
- Lift access to all floors
Location
San Gwann, Malta
Your message goes directly to Pierre Faure Real Estate. The reply will arrive by email.
Financing calculator
Financing Calculator
Non-binding estimate (annuity loan, constant monthly payment), not a financing commitment. Exchange rate: current daily rate (ECB).