Images by Alterra Prestige
Description
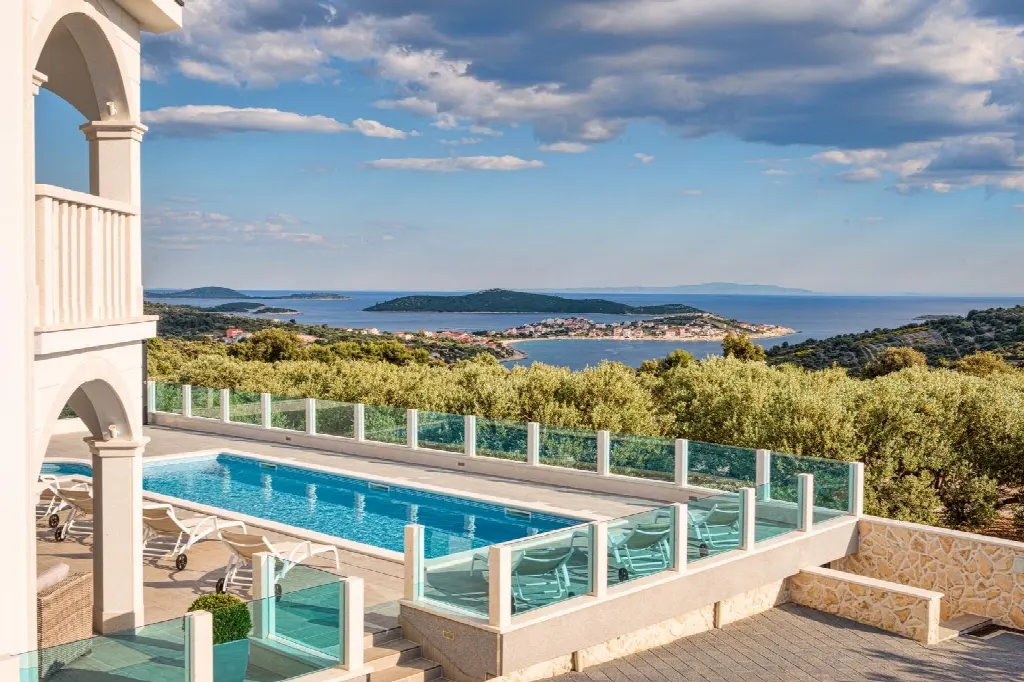
Set among centuries-old olive groves in Rogoznica, this villa opens to wide views of the sea and the surrounding islands. With 260 m² of living space on a plot of 5,270 m², it combines privacy, Mediterranean character and modern comfort, equally suited as a private residence or as an investment.
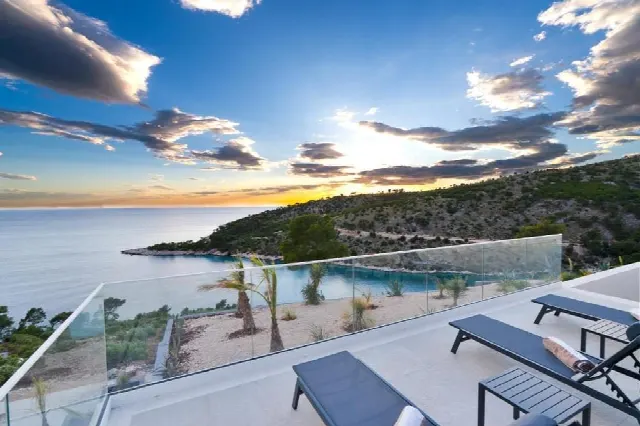
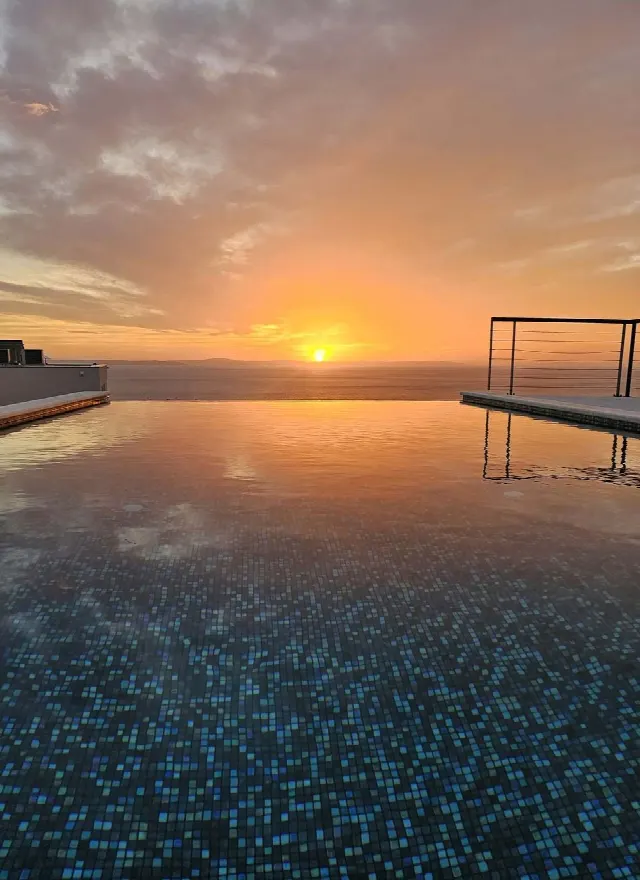
The villa stands in Rogoznica, in the Šibenik area, embedded in centuries-old olive groves and Mediterranean scenery. The surroundings provide a high degree of privacy and tranquillity. From the terraces, open views extend across the sea and the surrounding islands. Traditional Mediterranean character meets modern living comfort, a combination that makes the estate appealing both as a prestigious private residence and as an investment.
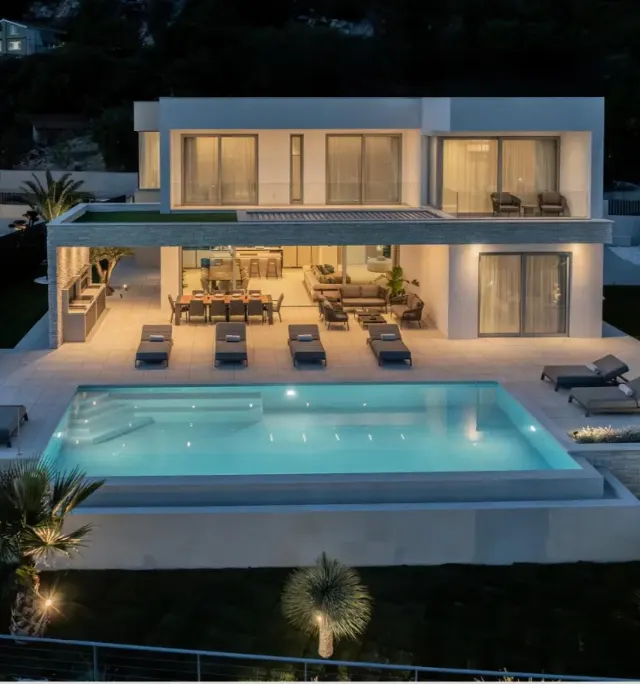
The ground floor is bright and functionally arranged. It comprises a fully equipped modern kitchen with dining area, a generous living room with direct access to the terrace and pool, a wine cellar, a bathroom and a separate guest toilet. The first floor holds four bedrooms and three bathrooms. The bedrooms open onto spacious terraces overlooking the sea, the islands and the Mediterranean landscape. In total, the house offers 260 m² of living space.
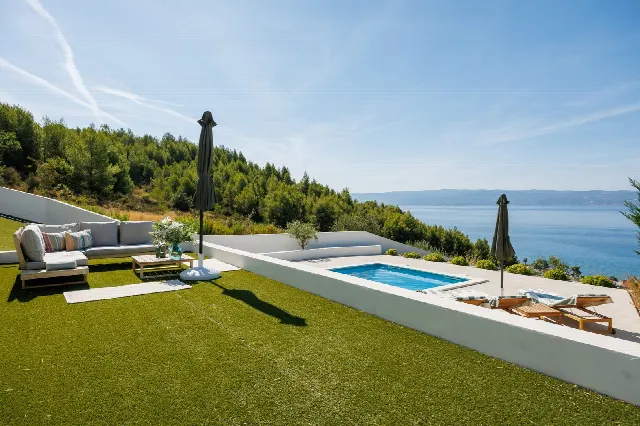
The outdoor area is designed for Mediterranean living. A large sun terrace links the main living area with the 40 m² swimming pool, complemented by generous sunbathing and lounge areas. The grounds also include two separate buildings of 29 m² and 34 m², which house a summer kitchen and a private gym with sauna, adding space for relaxation, entertaining and recreation. The surrounding olive groves reinforce the sense of seclusion.
One of the property's main advantages is its plot of 5,270 m², described as a building plot. It offers the potential for additional villas, subject to the applicable spatial planning and building regulations. The estate is therefore suited not only as an exclusive private residence but also for the development of a high-quality residential or tourism project. Interested parties should have the planning options reviewed individually in advance to assess the scope and feasibility of any extension.
Ref. AP-vila-teuta · More details and photos at Alterra Prestige
Property highlights
- Sea and island views
- Centuries-old olive groves
- 4 bedrooms, 4 bathrooms
- 260 m² living space
- 5,270 m² plot
- 40 m² swimming pool
- Wine cellar
- Summer kitchen
- Private gym with sauna
- Potential for further villas
Features in detail
Rooms and Layout
- Living space of 260 m²
- 4 bedrooms on the first floor
- 4 bathrooms (one on the ground floor, three on the first floor)
- Separate guest toilet
- Fully equipped modern kitchen with dining area
- Generous living room with direct access to the terrace and pool
- Wine cellar
- Bright interiors with plenty of natural light
Outdoor Area and Pool
- Swimming pool of 40 m²
- Large sun terrace between the living area and the pool
- Generous sunbathing and lounge areas
- Spacious terraces off the bedrooms
- Surrounding olive groves
Additional Buildings and Leisure
- Two separate buildings of 29 m² and 34 m²
- Summer kitchen
- Private gym
- Sauna
Location and Views
- Panoramic views of the sea and islands
- Sea views from the terraces
- Quiet, private setting in Rogoznica (Šibenik region)
- Centuries-old olive groves
Plot and Potential
- Plot of 5,270 m², described as a building plot
- Potential for additional villas, subject to the applicable spatial planning and building regulations
Location
Rogoznica, Šibenik
Your message goes directly to Alterra Prestige. The reply will arrive by email.
Financing calculator
Financing Calculator
Non-binding estimate (annuity loan, constant monthly payment), not a financing commitment. Exchange rate: current daily rate (ECB).