Images by Pierre Faure Real Estate
Description
Behind a rustic doorway in historic Rabat, this townhouse brings Maltese building tradition to life: exposed limestone walls, wooden beams and a fireplace shape the rooms, while an arched window frames the view of the large courtyard. Three bedrooms and an additional flatlet extend the living options.
The house stands in the centre of Rabat, a town with a long history on Malta. Historic sites, inviting cafés and lively markets are close at hand and easy to reach in everyday life. Living here combines the calm of a private retreat with proximity to culture, dining and daily shopping. The setting within the established town centre gives the property its distinctive character and suits those who appreciate atmosphere and short distances.
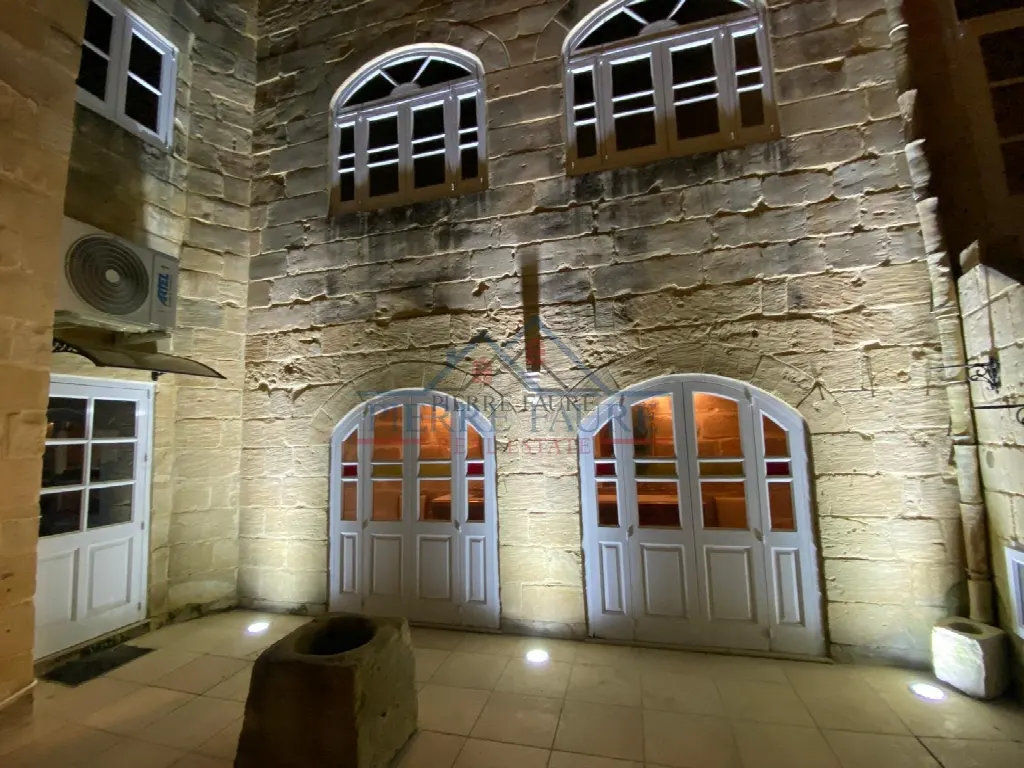
The rooms are shaped by traditional Maltese elements: exposed limestone walls and intricate wooden beams lend the living spaces warmth and depth. At the centre is the spacious living and dining area, where a fireplace invites guests to linger. An arched window admits natural light and opens onto the large courtyard. The kitchen adjoins the living space and is well appointed, while a separate dining area completes the layout.
The large courtyard is one of the defining features of the house. It adjoins the living and dining area and can also be experienced from inside through the arched window. This creates an open link between indoors and outdoors that brings light and a sense of space to the home. The property also includes a flatlet of 36 square metres, which adds a self-contained unit to the accommodation and offers versatile use.
Upstairs are three bedrooms, each with its own charm and comfort. The master suite includes an en suite bathroom and a walk-in wardrobe. In total the house offers two bathrooms, complemented by a guest WC, and a shower is also available. The interior combines historic substance with contemporary comfort, and the fireplace contributes a welcoming atmosphere. A kitchen and a living room complete the accommodation of the house.
Ref. SHC24747 · More details and photos at Pierre Faure Real Estate
Property highlights
- Townhouse in historic Rabat
- Three bedrooms
- Two bathrooms
- Large courtyard
- Fireplace in living area
- Exposed limestone walls
- Wooden beams
- Master suite with en suite
- Walk-in wardrobe
- Additional 36 sqm flatlet
Features in detail
Layout
- Townhouse
- 3 bedrooms
- 2 bathrooms
- 1 living room
- 1 kitchen
- Separate dining area
Bathrooms
- En suite bathroom
- Shower
- Guest WC
Sleeping area
- Master suite with private bathroom
- Walk-in wardrobe
Character and comfort
- Indoor fireplace
- Exposed limestone walls
- Wooden beams
- Arched window opening onto the courtyard
Outdoor area
- Large courtyard
Additional unit
- Flatlet of 36 sqm
Location
- Centre of Rabat
- Historic sites, cafés and markets close by
Location
Rabat, Malta
Your message goes directly to Pierre Faure Real Estate. The reply will arrive by email.
Financing calculator
Financing Calculator
Non-binding estimate (annuity loan, constant monthly payment), not a financing commitment. Exchange rate: current daily rate (ECB).