Images by Pierre Faure Real Estate
Description
In the heart of Qormi, within an Urban Conservation Area, stands this double-fronted townhouse with four bedrooms and a traditional layout. A central courtyard, a closed Maltese balcony and full ownership of the roof define the house, which can be developed further as a family home or an investment property.
Read full description
The townhouse sits in a central position in Qormi, within an Urban Conservation Area, or UCA. All everyday amenities are close by, which makes the location appealing to owner-occupiers as well as developers and investors. UCA status brings particular conditions: depending on eligibility and current regulations, the property may qualify for government incentives, restoration schemes and reduced tax benefits.
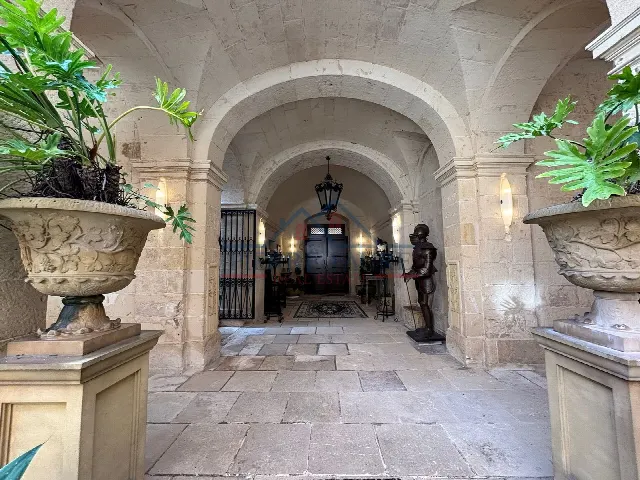
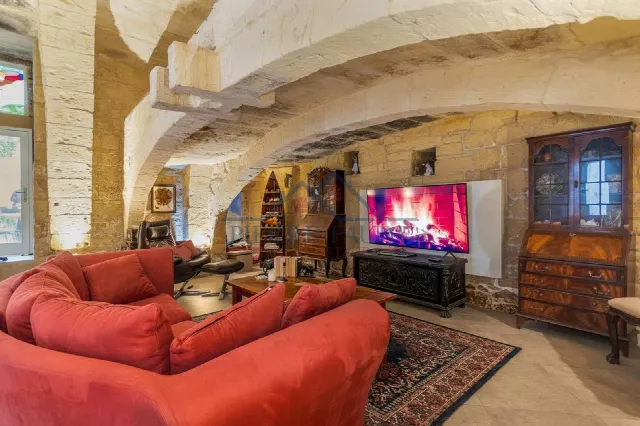
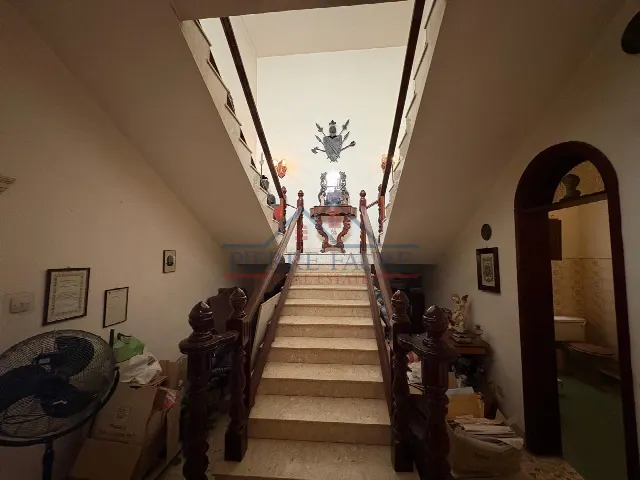
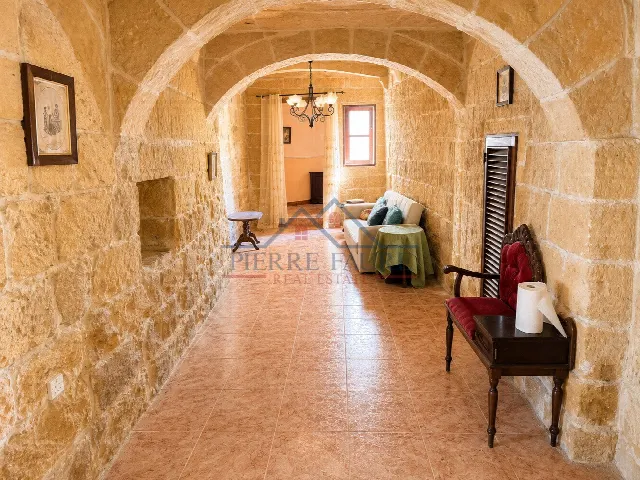
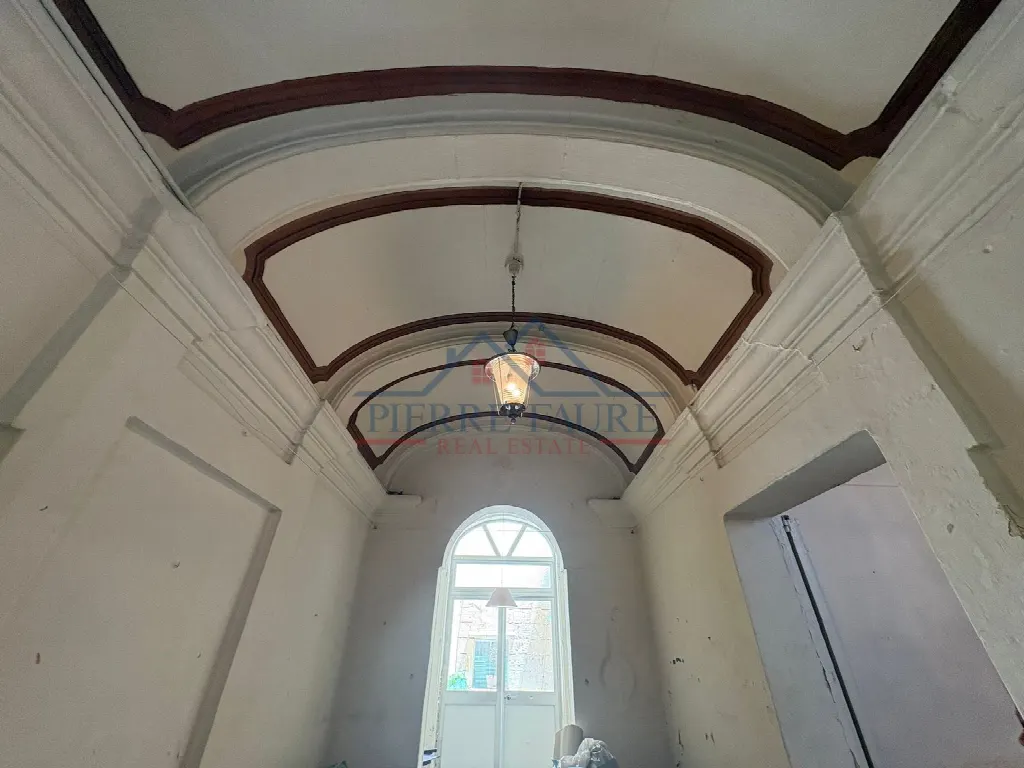
The entrance leads into a hall, from which a ground floor bedroom, the central courtyard, a separate kitchen and a guest WC beneath the staircase can be reached. The courtyard brings natural light and ventilation into the house. The double-fronted plan and traditional layout provide generous living spaces and a practical arrangement of rooms. The house retains its traditional features and offers a solid basis for a contemporary renovation.
The first floor holds three spacious bedrooms, a bathroom or shower room and a central hall. A traditional closed Maltese balcony adds further character to the house. Together with the ground floor bedroom, this makes four bedrooms, so the layout offers room for a family. The bathroom is complemented by the guest WC on the ground floor. The arrangement is practical and can be preserved or adapted, depending on the intended project.
At roof level there is a washroom, together with full ownership of the roof. The area works as outdoor space for entertaining and relaxing; further development is conceivable, provided the necessary planning permits are granted. The house therefore offers scope for homeowners, developers and investors looking for a centrally located property with potential. The central position, close to all amenities, rounds off the offer.
Ref. 16624 · More details and photos at Pierre Faure Real Estate
Property highlights
- Double-fronted townhouse
- Urban Conservation Area
- 4 bedrooms
- Central courtyard
- Closed Maltese balcony
- Full roof ownership
- Washroom at roof level
- Ground floor guest WC
- Traditional layout
- Central location
Features in detail
Property
- Townhouse, double-fronted
- 4 bedrooms
- 2 bathrooms
- Traditional layout
- Located within an Urban Conservation Area (UCA)
Ground floor
- Entrance hall
- Bedroom
- Central courtyard providing natural light and ventilation
- Separate kitchen
- Guest WC beneath the staircase
First floor
- Three spacious bedrooms
- Bathroom or shower room
- Central hall
- Traditional closed Maltese balcony
Roof level
- Washroom
- Full roof ownership
- Usable as outdoor space
- Further development possible, subject to planning permits
Location and conditions
- Central location in Qormi
- Everyday amenities close by
- Possible government incentives, restoration schemes and reduced tax benefits due to UCA location, subject to eligibility and current regulations
Location
Qormi, Malta
Your message goes directly to Pierre Faure Real Estate. The reply will arrive by email.
Financing calculator
Financing Calculator
Non-binding estimate (annuity loan, constant monthly payment), not a financing commitment. Exchange rate: current daily rate (ECB).