Images by Luxury.cy
Description
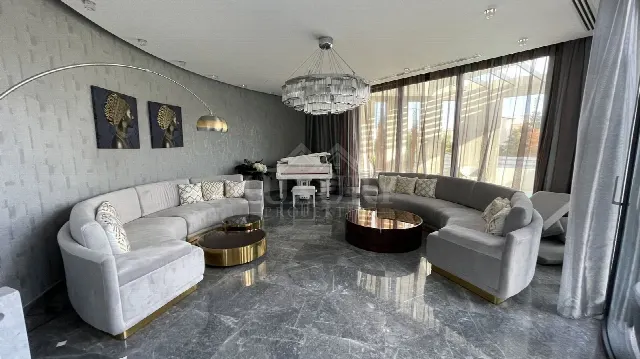
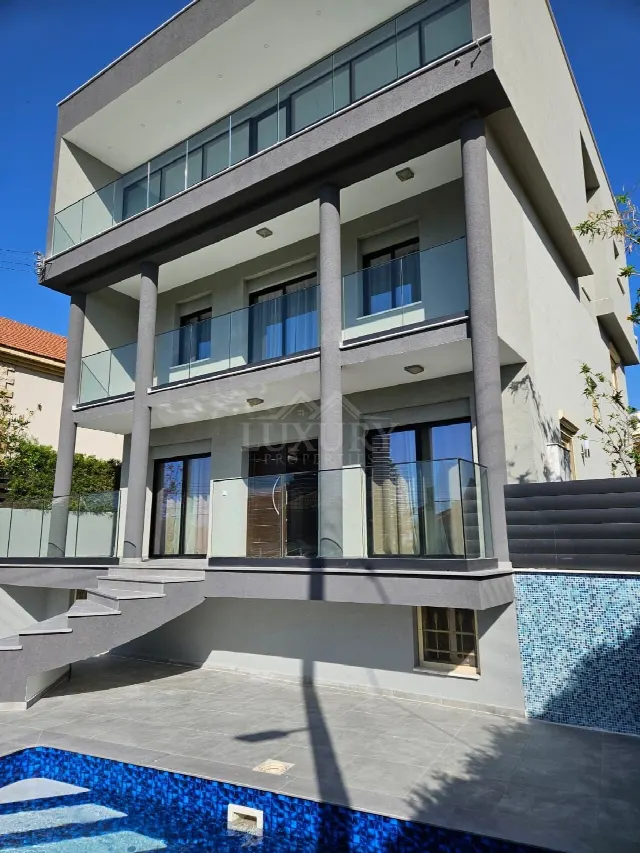
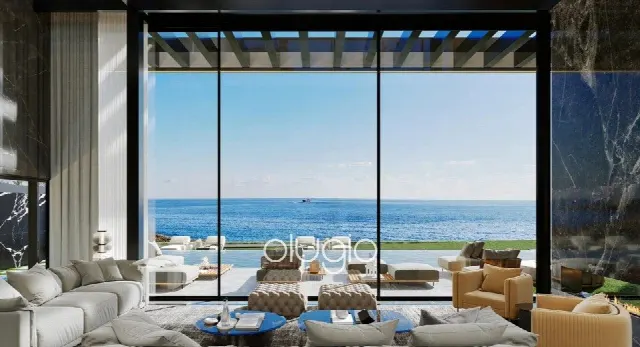
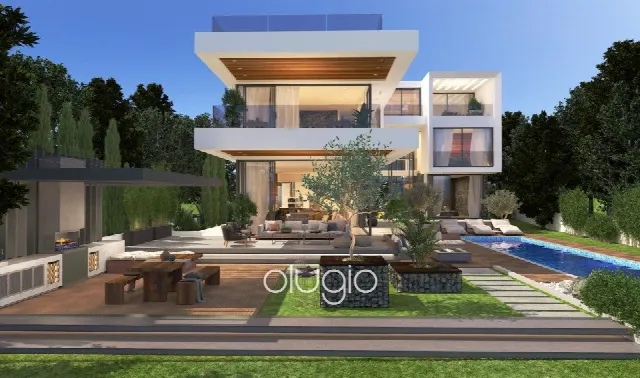
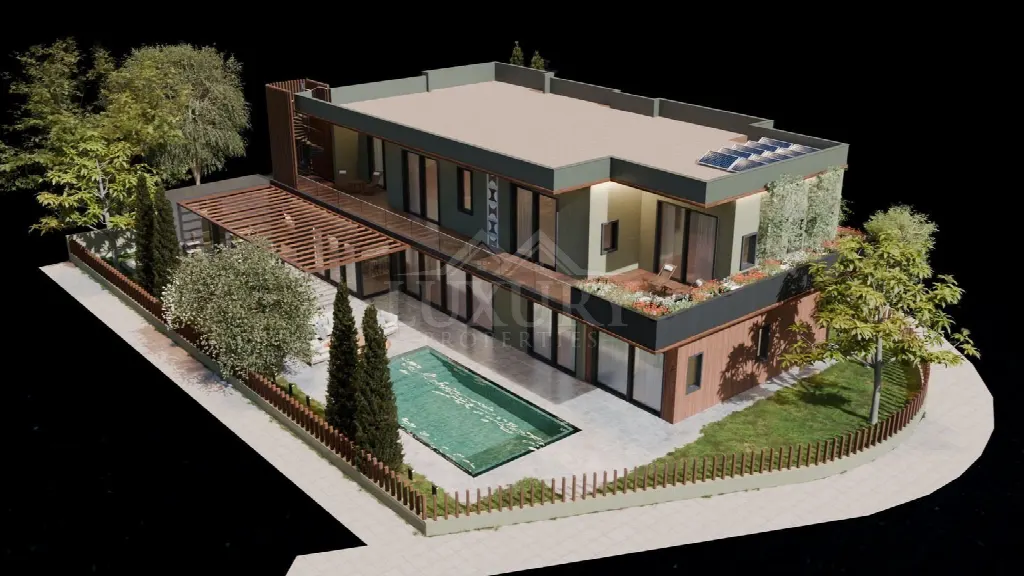
A corner villa in Potamos Germasogeias, calm yet central: the property borders a pedestrian path, a mature green zone and a cul-de-sac. With 550 m² of living space on a 690 m² plot, it offers bright rooms, a garden with pool and a roof garden overlooking the sea, Limassol and the mountains. Interior finishes can be personalised.
Read full description
Potamos Germasogeias is part of Limassol. The villa occupies a corner plot at a cul-de-sac and also borders a pedestrian path and a mature green zone. The motorway and main roads are easily accessible, and everyday amenities are close by. According to the information provided, the surrounding area is fully built, so there are no vacant plots and no construction noise. The house thus combines a peaceful setting with a central position in the city.
The architecture is Mediterranean-contemporary, warm and bright. The ground floor holds the main bedroom with walk-in wardrobe, bathroom and direct access to garden and pool, an open-plan kitchen and dining area, a separate secondary kitchen, an office, a gym and a large storage room. Upstairs, en suite bedrooms open to south-facing panoramic windows and are linked by a central living and play area. An elevator serves all levels, and separate staff quarters have their own kitchen, shower, WC and daylight.
The garden is generously landscaped on the 690 m² plot, fitted with an irrigation system and merges into a public green area, so that garden and surroundings read as one continuous green space. The private pool and a spacious barbecue and entertainment area lie directly at the house. The roof garden offers panoramic views of the sea, Limassol and the mountains, and a balcony at the rear completes the outdoor spaces.
An autonomous photovoltaic system and a private water well complement the connection to the electricity mains and to municipal water and sewage. Air conditioning, double glazing and external blinds on all major windows provide comfort, security and privacy. An alarm system, an automated entrance gate, three covered parking spaces and a closed garage complete the offer, with provision for CCTV and an electric car charger. Interior materials and finishes remain freely selectable, and the unused building density allows an optional third floor.
Ref. LC29660 · More details and photos at Luxury.cy
Property highlights
- Corner plot at cul-de-sac
- 550 m² living space
- 690 m² plot
- Private pool
- Roof garden with panorama
- Elevator to all levels
- Photovoltaics and water well
- Three covered parking spaces
- Customisable interior finishes
- Option for third floor
Features in detail
Property and Areas
- Villa with 4 bedrooms and 4 bathrooms
- Living space 550 m²
- Plot 690 m²
- Corner plot
- Cul-de-sac location
- Attic
- Mediterranean-contemporary architecture
- Bright rooms
Rooms and Layout
- Ground floor main bedroom with walk-in wardrobe and bathroom
- Ground floor bedroom
- Upper floor bedrooms with en suite bathrooms
- En suite bathroom
- En suite shower
- Bath
- Fitted wardrobes
- Drawing room
- Open-plan kitchen with dining area
- Kitchen island
- Kitchenette
- Separate secondary kitchen
- Office / study
- Gym
- Laundry room
- Large storage room
- Central living and play area on the upper floor
- Guest cloakroom
- Guest WC
- Staff quarters with own kitchen, shower and WC
- Elevator to all levels
Windows and Orientation
- Floor-to-ceiling windows
- South-facing panoramic windows on the upper floor
- Double glazing
- Energy-efficient windows and doors
- External blinds on all major windows
- Fly screens
- Door screen
- City view
- Panoramic views of the sea, Limassol and the mountains from the roof garden
Climate, Energy and Utilities
- Air conditioning
- Underfloor heating in the bathroom
- Autonomous photovoltaic system
- Connected to the electricity mains
- Private water well
- Municipal water and sewage
- Garden irrigation system
Security and Technology
- Alarm system
- CCTV (provision)
- Automated entrance gate
- Fireproof entrance doors
- Central sound system
- Electric car charger (provision)
Outdoor and Leisure
- Private swimming pool
- Large garden
- Adjoining public green area
- Roof garden
- Balcony
- Balcony at the rear
- Barbecue area
- Bar
- Outdoor leisure area
Show all features
Parking
- Closed private garage
- Three covered parking spaces
Location and Surroundings
- Easy access to the motorway
- Easy access to main roads
- Everyday amenities nearby
- Fully built surroundings with no vacant plots
- Bordered by a pedestrian path, a mature green zone and a cul-de-sac
Design and Potential
- Interior materials and finishes freely selectable
- Unused building density, optional third floor
Location
Potamos Germasogeias, Limassol
Your message goes directly to Luxury.cy. The reply will arrive by email.
Financing calculator
Financing Calculator
Non-binding estimate (annuity loan, constant monthly payment), not a financing commitment. Exchange rate: current daily rate (ECB).