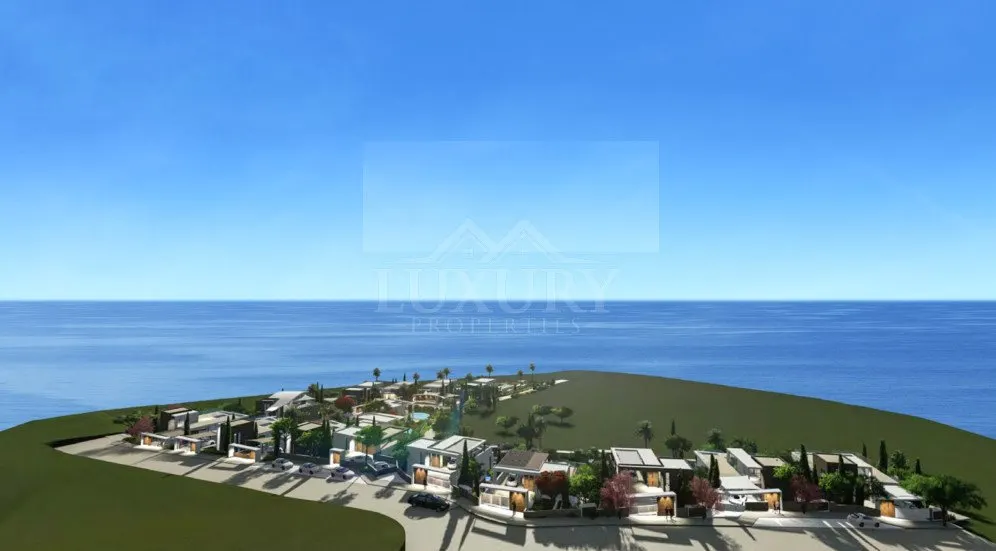
Images by Luxury.cy
Description
Spread across several levels, from the lower ground floor to the optional roof terrace, this Peyia villa opens toward the Mediterranean. On a plot of 833 m², 384 m² of living space, a private pool and landscaped gardens come together with a gym, sauna and lift, creating a home that pairs everyday comfort with wellness.
Read full description
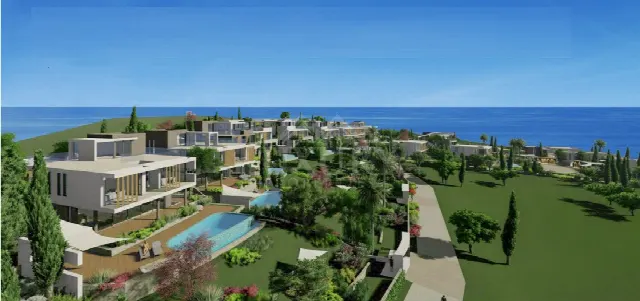
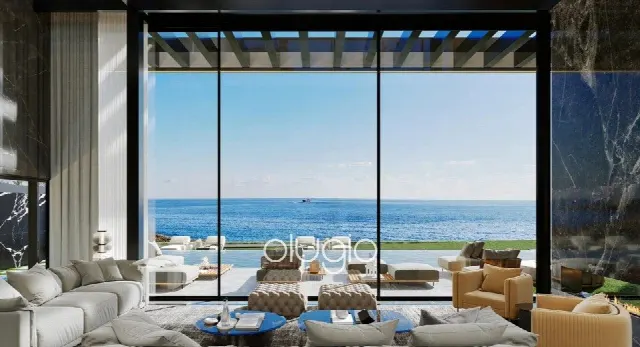
The villa is located in Peyia, in the Paphos district of Cyprus. The concept is designed to allow uninterrupted views of the Mediterranean: the bedrooms have balconies with panoramic sea views, and the living level opens through floor-to-ceiling windows onto the terraces. The plot covers 833 m² and provides room for landscaped gardens, a private pool and generous outdoor terraces beneath open skies.
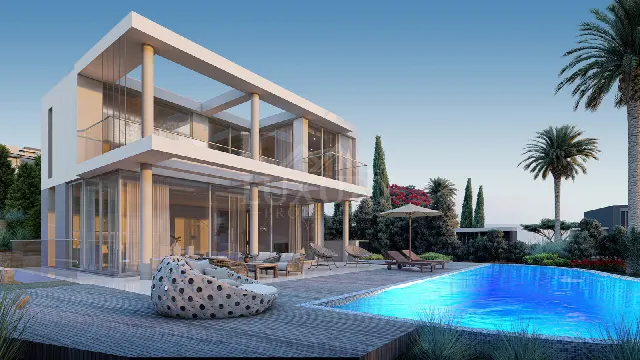
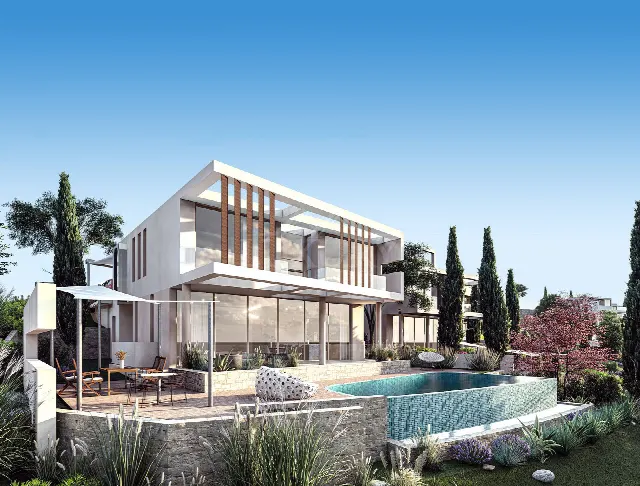
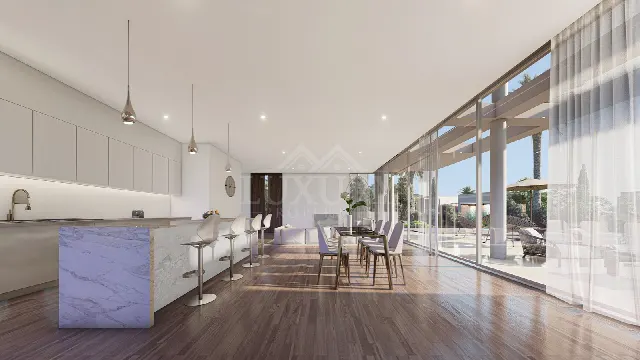
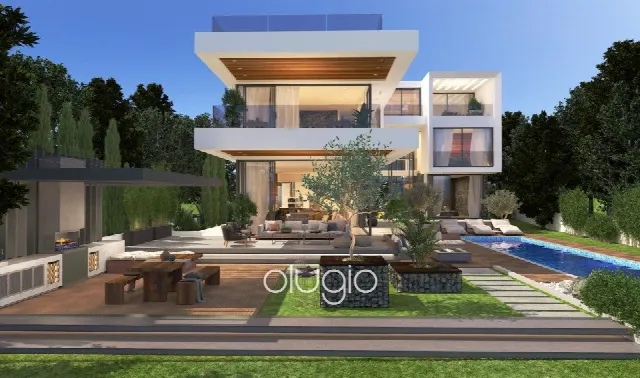
The contemporary architecture is arranged over a lower ground floor, ground floor, first and second floors and a roof level. The lower ground floor can serve flexibly as storage, a play area or additional living space. The ground floor holds open-plan living and dining areas with floor-to-ceiling windows and a fully equipped modern kitchen, with direct access to the terraces. The upper floors contain the bedrooms, each with an en-suite bathroom, dressing areas and balconies. With 384 m² of living space, the home offers 5 bedrooms and 6 bathrooms.
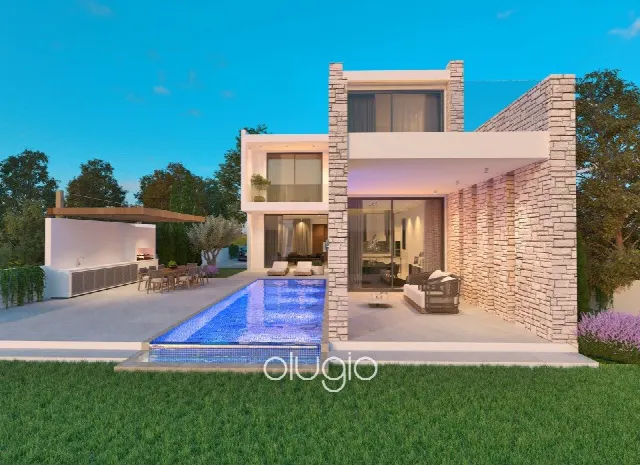
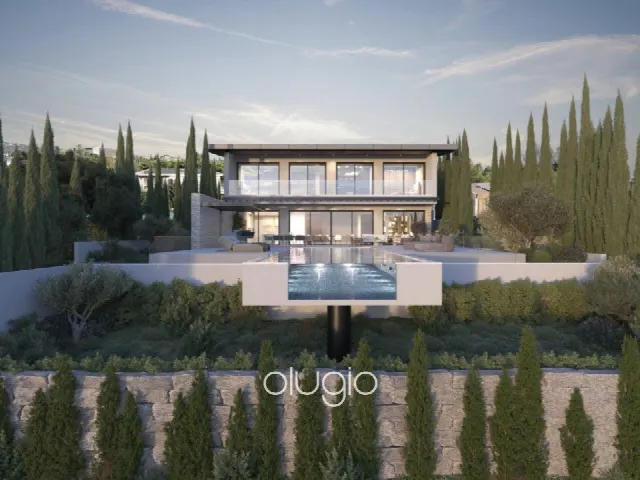
The outdoor area is conceived as part of the living concept. A private pool and landscaped gardens form the centre, complemented by expansive terraces for al fresco dining, entertaining or sunbathing. A covered veranda of 20.60 m² creates additional space outdoors. At roof level, an optional terrace or relaxation area is available for sunbathing and gatherings in the open air.
Amenities include a private gym, a sauna and a lift connecting all floors; carefully designed storage solutions complement the layout. The kitchen, bathrooms, flooring and lighting are specified with premium materials and high-quality fittings. The stated areas are 383.93 m² total covered area, 222.82 m² covered area, 20.60 m² covered veranda and an 833.31 m² plot. The images show a similar villa type; layout, design and furnishing may vary.
Ref. LC31707 · More details and photos at Luxury.cy
Property highlights
- Mediterranean sea views
- 5 bedrooms
- 6 bathrooms
- 384 m² living space
- 833 m² plot
- Private swimming pool
- Landscaped gardens
- Private gym and sauna
- Lift to all floors
- Optional roof terrace
Features in detail
Property and Areas
- Villa in Peyia, Paphos district, Cyprus
- 5 bedrooms
- 6 bathrooms
- Living space 384 m² (total covered area 383.93 m²)
- Covered area 222.82 m²
- Covered veranda 20.60 m²
- Plot 833 m² (833.31 m²)
Levels and Layout
- Lower ground floor: flexible use as storage, play area or additional living space
- Ground floor: open-plan living and dining areas with floor-to-ceiling windows
- Fully equipped modern kitchen with direct access to the terraces
- First and second floors: bedrooms with en-suite bathrooms, dressing areas and balconies
- Roof level: optional terrace or relaxation area
- Lift connecting all floors
- Carefully designed storage solutions
Outdoor Areas
- Private swimming pool
- Landscaped gardens
- Expansive outdoor terraces
- Covered veranda
- Optional roof terrace for sunbathing and gatherings in the open air
Views
- Sea views (water views)
- Balconies with panoramic views of the Mediterranean
- Floor-to-ceiling windows in the living areas
Leisure and Wellness
- Private gym
- Sauna
Materials and Finishes
- Premium materials and high-quality fittings
- Kitchen, bathrooms, flooring and lighting specified with premium materials
- Contemporary design
Show all features
Note
- The images show a similar villa type; layout, design and furnishing may vary
Location
Peyia, Paphos
Your message goes directly to Luxury.cy. The reply will arrive by email.
Financing calculator
Financing Calculator
Non-binding estimate (annuity loan, constant monthly payment), not a financing commitment. Exchange rate: current daily rate (ECB).