Images by Luxury.cy
Description
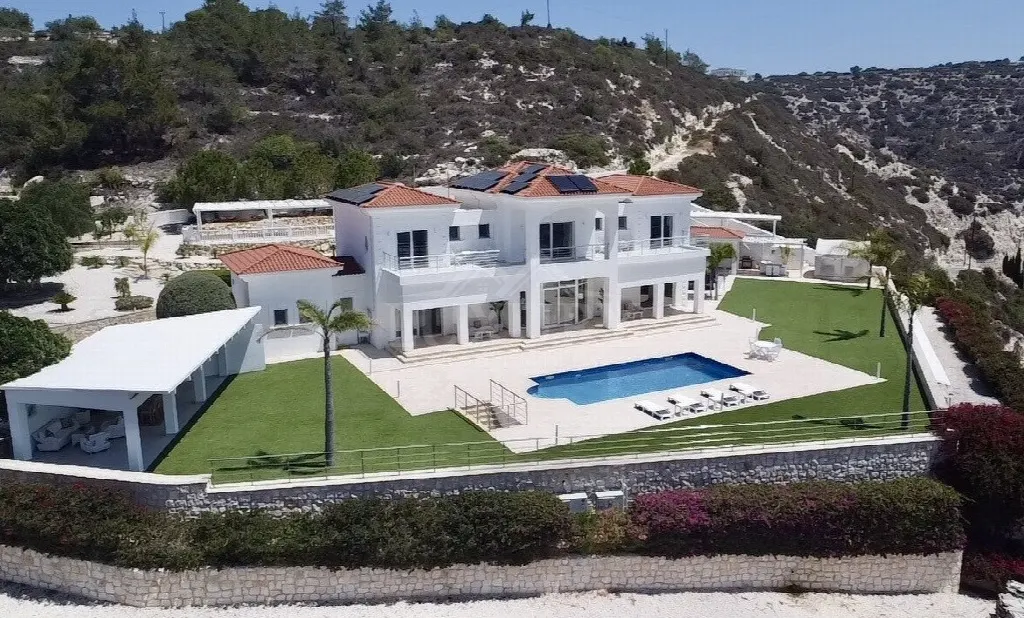
Above the west coast of Cyprus, this villa in Pegeia opens onto unobstructed views across the Mediterranean, Paphos, Coral Bay and Peyia. Conceived in a fortress-style architectural concept, the estate stands on elevated ground with no properties directly in front or alongside, and was extensively renovated between 2022 and 2025.
Read full description
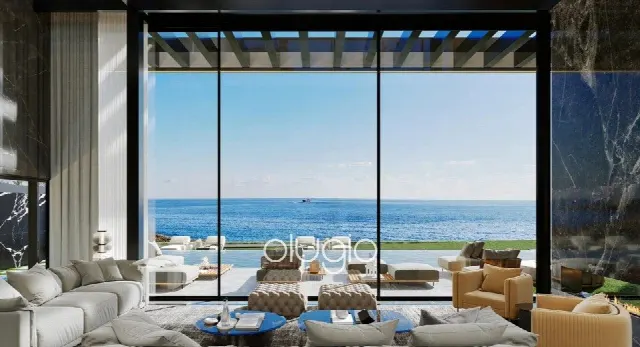
The estate occupies a privileged position above the west coast of Cyprus. There are no properties directly in front of or alongside the plot, so privacy and uninterrupted views are preserved. The outlook spans the Mediterranean coastline, Paphos, Coral Bay and Peyia, as well as mountains and valley, with sunsets to the west. The elevated position brings a gentle sea breeze in summer and a drier climate above the coastal humidity.
Inside, large windows and sliding doors let in abundant daylight, while high ceilings and extensive glazing emphasise the sense of space. The living room, dining area and the generous, fully equipped kitchen flow together in an open-plan, Scandinavian-inspired layout, set in a palette of warm neutrals, sand and beige. The upper floor holds three bedrooms, each opening onto a terrace with coastal views; the master suite offers an en-suite bathroom with double shower and a dressing room. A fourth bedroom on the ground floor can also serve as an office or guest room.
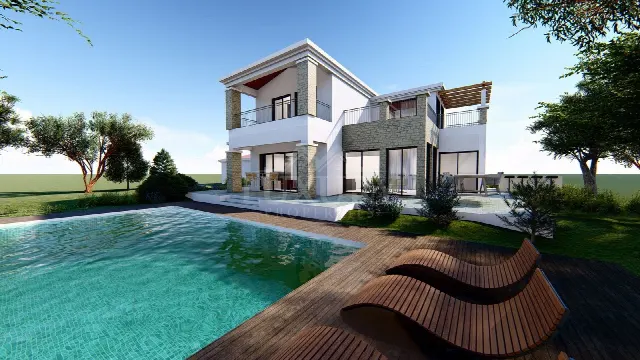
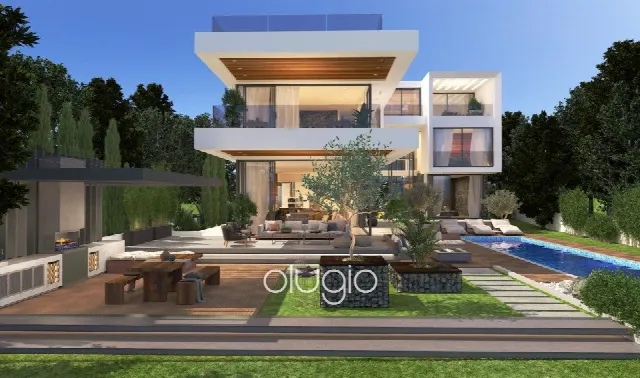
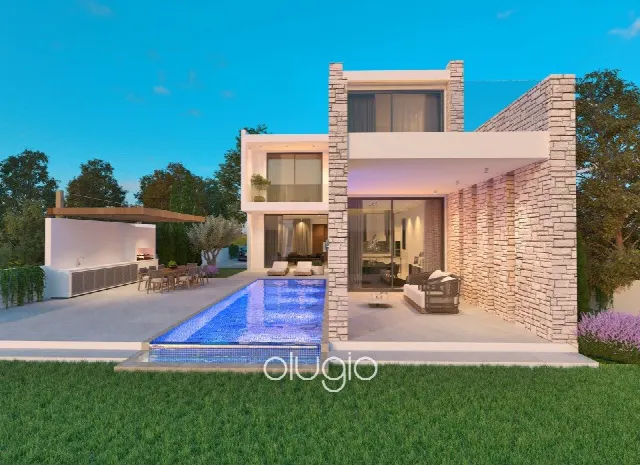
The grounds of approximately 3,345 sqm are planted with palm, olive and pine trees and bougainvillea, and are served by an automatic irrigation system. At the centre lies the heated magnesium pool, which operates without traditional chlorine treatment. Further features include natural stone patios, a large barbecue and entertaining area beside the pool, a guesthouse with its own barbecue area, a mountain terrace with sea views and an extensive organic garden for vegetables and herbs. Up to seven separate outdoor terraces and entertaining spaces are available.
The villa was extensively renovated technically between 2022 and 2025 and is designed for low running costs and a high degree of self-sufficiency. Systems include a private water well, photovoltaic panels for electricity and hot water, two air heat pumps, underfloor heating with individual room controls and Daikin central air conditioning. An electric entrance gate, burglar alarm and video surveillance complete the security concept. Peyia town centre, with restaurants, banks, shops and everyday services, is approximately 10 to 15 minutes away by car.
Ref. LC29947 · More details and photos at Luxury.cy
Property highlights
- Unobstructed panoramic sea views
- 4 bedrooms, 4 bathrooms
- 350 sqm living space
- 3,345 sqm plot
- Heated magnesium pool
- Guesthouse with BBQ area
- Renovated 2022–2025
- Photovoltaics and heat pumps
- Private water well
- Garage and air conditioning
Features in detail
Property Details
- Villa in Pegeia, Paphos, Cyprus
- 4 bedrooms and 4 bathrooms
- Living space approx. 350 sqm
- Plot approx. 3,345 sqm
- Extensively renovated between 2022 and 2025
- Fortress-style architecture
Location and Views
- Elevated, private position above the west coast
- No properties directly in front of or alongside the plot
- Sea views over the coastline, Paphos, Coral Bay and Peyia
- Mountain and valley views
- West-facing orientation with sunsets
- Gentle sea breeze in summer and a drier climate above the coastal humidity
Layout
- Open-plan living, dining and kitchen area in a Scandinavian-inspired style
- Generous, fully equipped kitchen
- High ceilings and large glazed areas
- Three bedrooms on the upper floor, each with a terrace and coastal views
- Master suite with en-suite bathroom, double shower, dressing room and direct terrace access
- Second and third bedrooms with their own bathrooms and generous wardrobe space
- Fourth bedroom on the ground floor, also usable as an office or guest room, with a bathroom nearby
- Laundry room connected to the garage
- Dedicated machinery room for equipment, pumps and tanks
Pool and Leisure
- Heated magnesium swimming pool without traditional chlorine treatment
- Pool terrace with sea and valley views
- Large barbecue and entertaining area beside the pool
- Guesthouse with adjacent barbecue area
- Mountain terrace with sea views
- Up to seven separate outdoor terraces and entertaining spaces
- Suitable for private gatherings, celebrations or corporate events
Garden and Grounds
- Landscaped gardens with Mediterranean planting
- Mature palm, olive and pine trees and bougainvillea
- Automatic irrigation system
- Extensive organic garden for vegetables and herbs
- Multiple natural stone patios and tiled terraces
Heating and Cooling
- Daikin central air conditioning throughout the house
- Water-based underfloor heating with individual room controls
- Two large air heat pumps
Show all features
Energy and Utilities
- Roof-mounted photovoltaic panels for electricity and hot water
- Photovoltaic-powered pool pump
- Private water well
- Designed for low running costs and a high degree of self-sufficiency
Windows and Insulation
- High-quality insulated windows
- Sliding door systems
- Insulated construction for comfortable indoor temperatures throughout the year
Security
- Electric entrance gate
- Burglary alarm system
- Video surveillance including smart solar-powered outdoor cameras
Parking
- Closed private garage
- Garage with direct access to the laundry room as a secondary entrance
Distances
- Peyia town centre with restaurants, banks, shops and everyday services: approx. 10–15 minutes by car
Location
Pegeia, Paphos
Your message goes directly to Luxury.cy. The reply will arrive by email.
Financing calculator
Financing Calculator
Non-binding estimate (annuity loan, constant monthly payment), not a financing commitment. Exchange rate: current daily rate (ECB).