Images by InmoVillas Jávea
Description
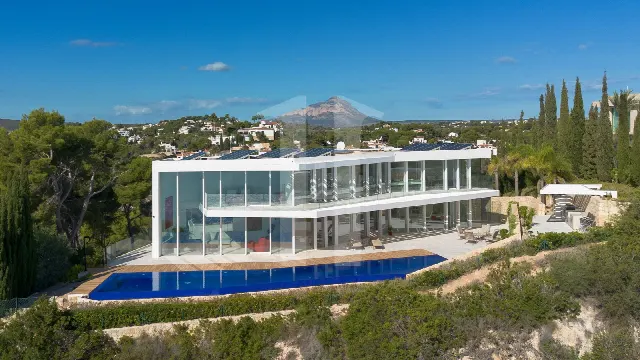
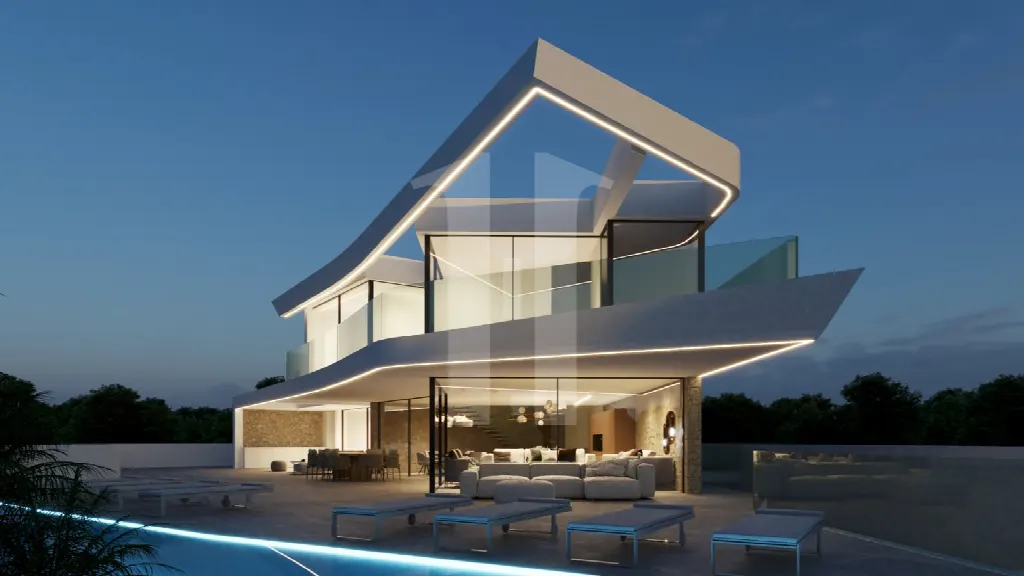
This newly built villa in Moraira is defined by sculptural architecture: projecting volumes and a playful interplay of forms give the façade a distinctive, contemporary profile. The main floor opens at pool level onto the terrace and the sea beyond, while a double-height living room, a glass staircase and a lift create a bright, generous interior.
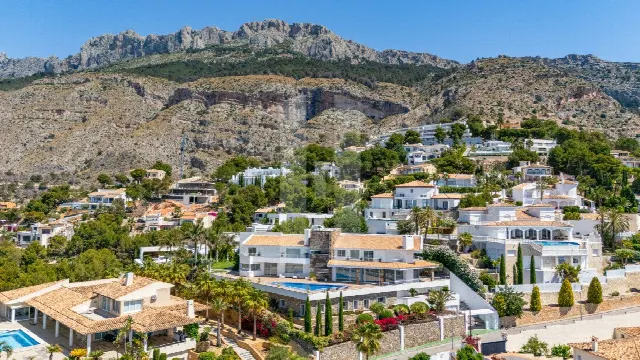
The villa stands in Moraira on the Costa Blanca, a short drive from the coastal town of the same name. The surroundings offer clear-water beaches and hidden coves, golf courses, and tennis and padel clubs, with the Moraira Yacht Club close by. Beachfront restaurants, lively terraces and beach bars shape the local dining scene and invite a glass of wine at sunset, at times accompanied by live music by the sea.
Projecting volumes and a pronounced interplay of forms give the villa an independent character that sets it apart from neighbouring properties. Inside, a double-height living room, an open-plan kitchen with a central island and a glass staircase define the sense of space. Four bedrooms, designed as en-suite rooms, and five bathrooms in total are complemented by a walk-in closet, an office, a utility room and a storage room, across 568 m² of living space. A lift serves all floors.
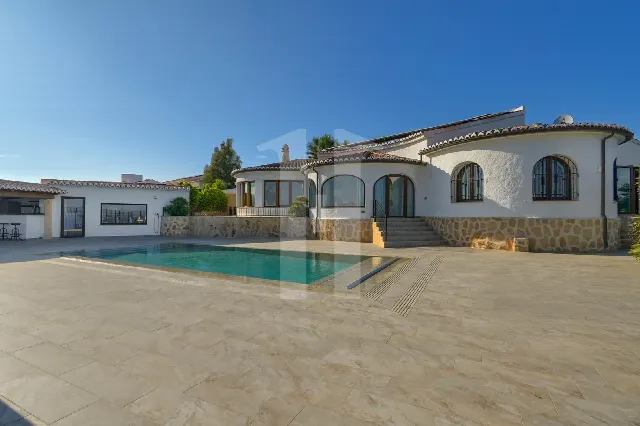
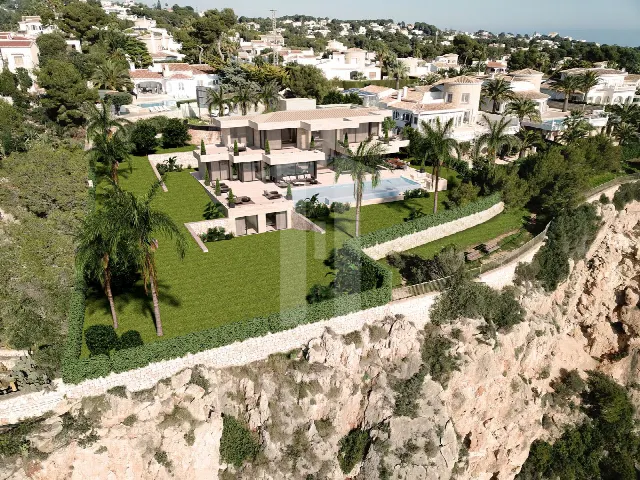
The main floor sits level with the pool and the outdoor terrace, so that the living areas flow seamlessly outdoors and the sea view remains open. The property includes a pool, a garden, and covered and uncovered terraces, among them a private terrace. The terraces extend the living space outdoors and create different areas in which to spend time. The plot measures 933 m². A closed private garage provides space for two vehicles.
The villa is newly built and equipped with aerothermal energy, air conditioning and underfloor heating throughout. A video entry system and surveillance cameras provide security. Comfort features include a private cinema room, a gym, an office and a fully fitted kitchen. Public transport is nearby, and the town of Moraira can be reached by car in a short time. We are happy to provide specific distances on request.
Ref. IJ-JV1011C · More details and photos at InmoVillas Jávea
Property highlights
- New-build villa
- Sea views
- 568 m² living space
- 933 m² plot
- Pool and garden
- Private cinema room
- Gym
- Lift to all floors
- Underfloor heating throughout
- Double garage
Features in detail
Property
- Villa, new build
- 4 bedrooms
- 5 bathrooms
- Living space 568 m²
- Plot 933 m²
Rooms and comfort
- Double-height living room
- Open-plan, fully fitted kitchen with central island
- Glass staircase
- Lift serving all floors
- Bedrooms designed as en-suite rooms
- Walk-in closet
- Office room
- Utility room
- Storage room
Leisure
- Private cinema room
- Gym
Outdoor areas
- Swimming pool
- Garden
- Terrace
- Covered terrace
- Uncovered terrace
- Private terrace
- Sea views
- Main floor level with the pool and terrace
Heating, cooling and energy
- Aerothermal system
- Air conditioning
- Underfloor heating
- Underfloor heating throughout
Security
- Video entry system
- Surveillance cameras
Parking
- Closed private garage for two vehicles
Location and distances
- Public transport nearby
- Coastal town of Moraira a short drive away
- Beaches, coves, golf courses, tennis and padel clubs and the yacht club in the surrounding area
Location
Moraira, Costa Blanca
Your message goes directly to InmoVillas Jávea. The reply will arrive by email.
Financing calculator
Financing Calculator
Non-binding estimate (annuity loan, constant monthly payment), not a financing commitment. Exchange rate: current daily rate (ECB).