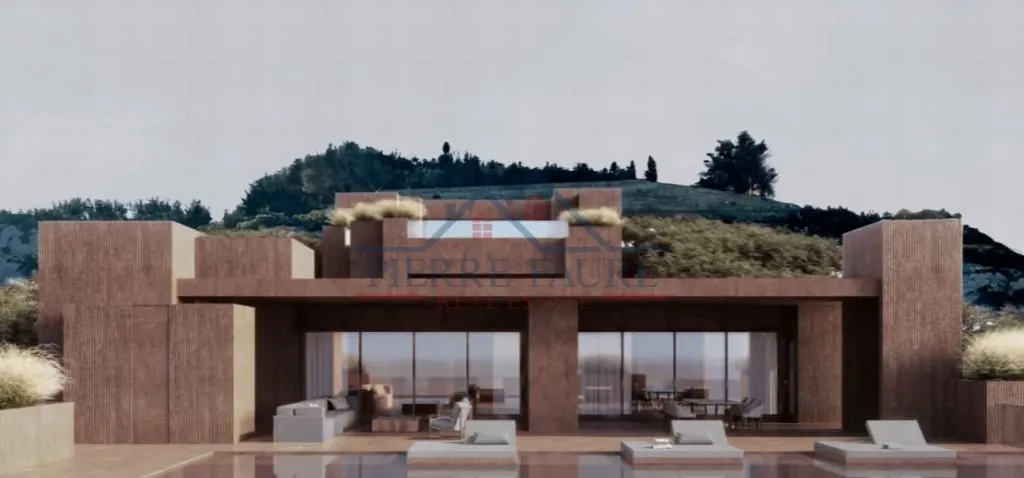
Images by Pierre Faure Real Estate
Description
Set in one of Mellieħa's sought-after villa areas, this villa combines 1,418 m² of covered space with sea views. An indoor and an outdoor pool, sauna, gym, wine cellar and a four-car garage define the concept. Handed over in shell form, it offers a foundation to be completed to individual taste.
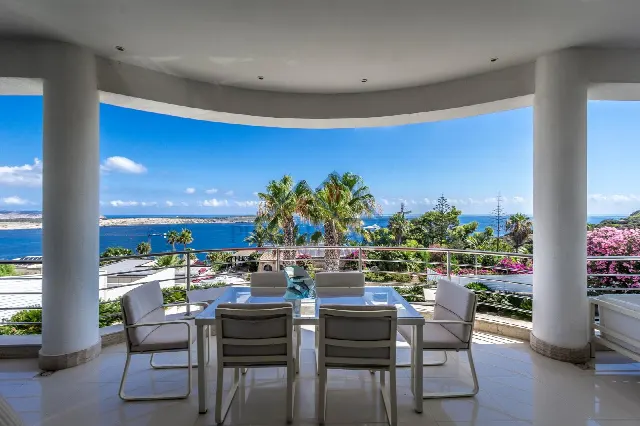
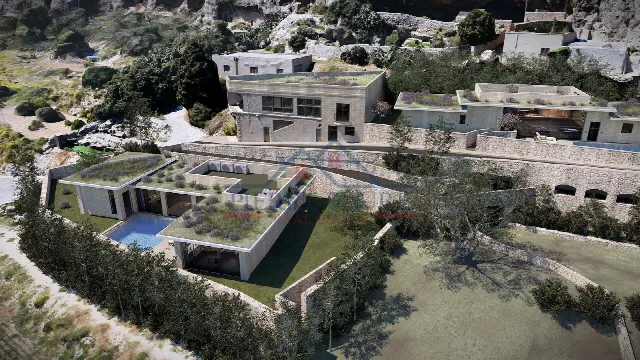
The villa is located in Mellieħa, in one of the town's sought-after villa areas, and properties here are rarely offered for sale. The sea view is the defining feature: the large pool areas with deck spaces face the sea, so that the view and the outdoor areas work closely together. The layout is generous, with a range of indoor and outdoor spaces designed for comfortable living. Covered area totals 1,418 m².
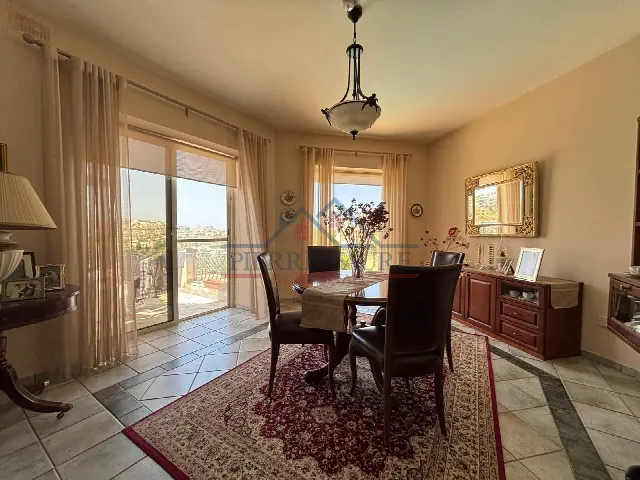
Four bedrooms form the core of the accommodation. Three have an en-suite bathroom and a walk-in wardrobe, the fourth has an en-suite bathroom. A main bathroom, two pool bathrooms and a guest WC complete the bathroom provision. For entertaining, the plans include a games room, a bar and a wine cellar, while a self-contained flatlet adds flexibility. A laundry room and a storage room complete the layout. Handed over in shell form, the interior can be finished individually.
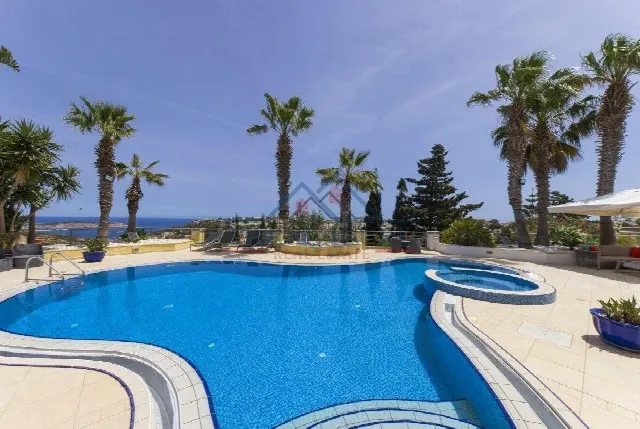
The property offers private pools both indoors and outdoors. The large outdoor pools come with deck areas overlooking the sea, and two pool bathrooms form part of the concept. A barbecue extends the outdoor area for dining al fresco, while sauna and gym join the indoor pool to form a private wellness zone that can be used whatever the weather. The arrangement links water, deck spaces and views into one coherent outdoor setting.
The villa is offered in shell form; finishes, fittings and style can be defined according to individual ideas and requirements. The year of construction is given as 2027, with completion planned for the end of 2027. A garage for four cars, a storage room, a laundry room and a guest WC provide everyday convenience. Further details on building services and distances are available on request, as the fit-out is still to be carried out.
Ref. 16718 · More details and photos at Pierre Faure Real Estate
Property highlights
- Sea views
- Indoor and outdoor pools
- Four bedrooms
- Sauna and gym
- Wine cellar and bar
- Four-car garage
- Self-contained flatlet
- Games room
- Delivered in shell form
- Completion end of 2027
Features in detail
Property
- Villa in Mellieħa, Malta
- Year of construction 2027
- Completion end of 2027
- Delivered in shell form
- Covered area 1,418 m²
- 4 bedrooms
- 7 bathrooms
Rooms
- Three bedrooms with en-suite bathroom and walk-in wardrobe
- One bedroom with en-suite bathroom
- En-suite bathroom and en-suite shower
- Bathtub
- Main bathroom
- Two pool bathrooms
- Guest WC
- Self-contained flatlet
- Games room
- Laundry room
- Storage room
Leisure and wellness
- Private indoor pool
- Sauna
- Gym
- Bar
- Wine cellar
Outdoors and setting
- Private outdoor pool
- Large outdoor pools with deck areas
- Sea view
- Barbecue
Parking
- Garage for four cars
Location
Mellieha, Malta
Your message goes directly to Pierre Faure Real Estate. The reply will arrive by email.
Financing calculator
Financing Calculator
Non-binding estimate (annuity loan, constant monthly payment), not a financing commitment. Exchange rate: current daily rate (ECB).