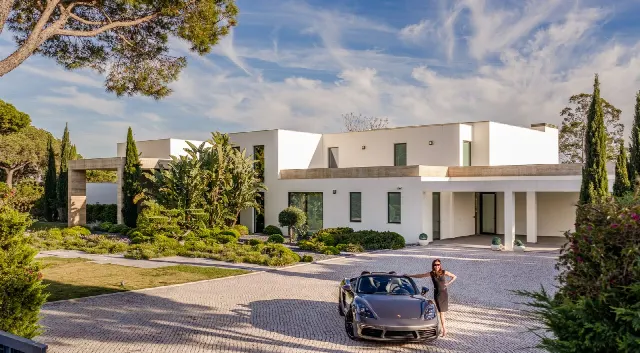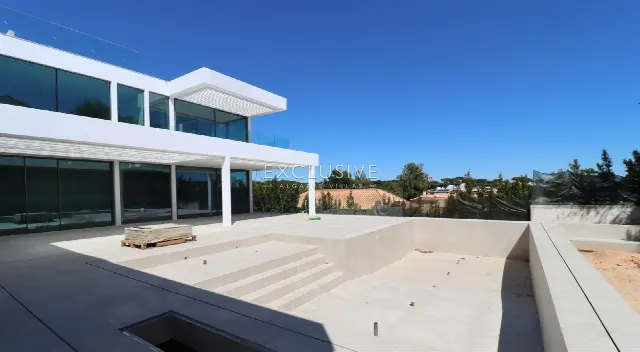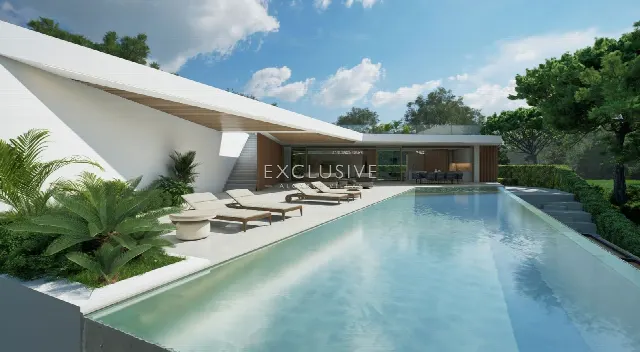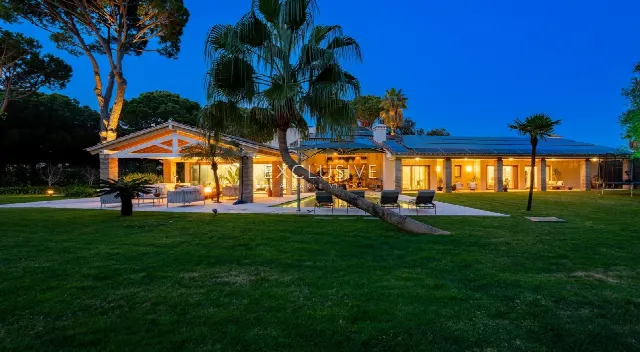
Images by Exclusive Algarve Villas
Description
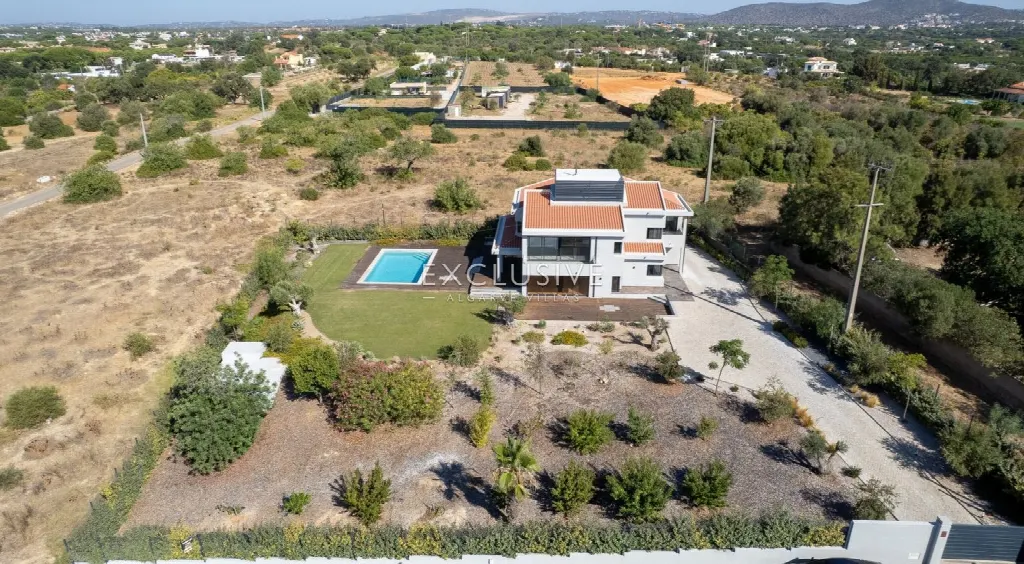
Set in the countryside yet only minutes from the Vale do Lobo resort and the beaches of Trafal, Loulé Velho and Quarteira, this fully renovated villa near Loulé offers seven bedrooms across two levels, micro-cement flooring and a fully enclosed plot of 1,968 m².
The villa stands in a rural setting near Loulé, combining tranquillity with short distances. The Vale do Lobo resort and the beaches of Trafal, Loulé Velho and Quarteira are only minutes away. By car, the town, the beach, the golf course as well as restaurants, bars and shops are each about five minutes away. International schools and the Vilamoura Marina are also easy to reach from here, while the airport is roughly a 20-minute drive away.
The house has been fully renovated and is arranged over two levels. The ground floor holds two bedrooms, which can also serve as an office and share one bathroom, as well as a living and dining area with a fireplace and an open-plan kitchen. Upstairs there are five further bedrooms, one of them en suite, along with two bathrooms. Micro-cement flooring throughout and natural wooden doors define the modern choice of materials. In total, the home offers 271 m² of living space and four bathrooms.
The plot measures 1,968 m² and is fully enclosed, giving the property a private setting. The garden is designed for low maintenance, which keeps upkeep to a minimum. The house faces south. The renovation is complete, and the villa is described as ready to move into. Whether used as a main residence or a holiday home, it provides space for seven bedrooms across two levels.
Water is supplied by a borehole and by a connection to the mains, and sewage and electricity are also connected to the public networks. Hot water is provided by a heat pump. Wall-mounted air conditioning units regulate the temperature, while electric shutters and a home automation system add convenience. The double-glazed windows have aluminium frames. For everyday needs, the town, beach, golf, restaurants and shops are each five minutes away by car.
Ref. EAV-3929 · More details and photos at Exclusive Algarve Villas
Property highlights
- Fully renovated
- 7 bedrooms
- 271 m² living area
- 1,968 m² plot
- Fireplace in living area
- Micro-cement flooring
- South-facing
- Low-maintenance garden
- Air conditioning, home automation
- Beach and golf: 5 minutes
Features in detail
Size and Layout
- 7 bedrooms
- 4 bathrooms
- 271 m² living area
- 1,968 m² plot
- Two living levels
- Ground floor: two bedrooms (also usable as an office) sharing one bathroom
- First floor: five bedrooms, one of them en suite, plus two bathrooms
Rooms and Materials
- Living and dining area with fireplace
- Open-plan kitchen
- Micro-cement flooring throughout
- Natural wooden doors
- Fully renovated with modern finishes
- Ready to move into
Outdoor Areas and Orientation
- Low-maintenance garden
- Fully enclosed plot
- South-facing orientation
Windows and Shading
- Double-glazed windows
- Aluminium window frames
- Electric shutters
Climate and Hot Water
- Air conditioning via wall-mounted units
- Hot water by heat pump
Utilities
- Mains water connection
- Private borehole
- Mains sewage connection
- Mains electricity connection
Smart Home
- Home automation (domotics)
Driving Distances in Minutes
- Town: 5 minutes
- Beach: 5 minutes
- Golf: 5 minutes
- Restaurants and bars: 5 minutes
- Shops: 5 minutes
- Airport: 20 minutes
Location
Loulé, Algarve
Your message goes directly to Exclusive Algarve Villas. The reply will arrive by email.
Financing calculator
Financing Calculator
Non-binding estimate (annuity loan, constant monthly payment), not a financing commitment. Exchange rate: current daily rate (ECB).