Images by Exclusive Algarve Villas
Description
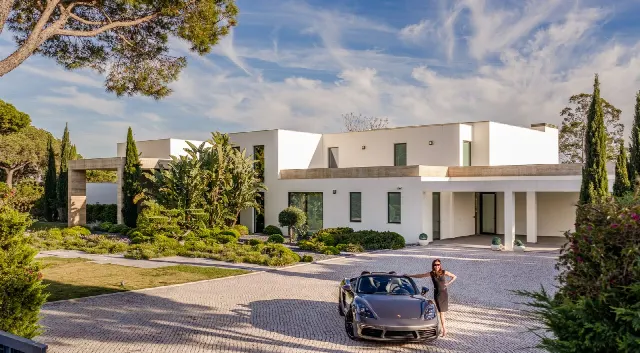
Set in a quiet cul-de-sac between the Old Course and Pinhal Golf, this completely redesigned villa combines contemporary architecture with easy access to Vilamoura and the beach. Four en-suite bedrooms, an open-plan living area with floor-to-ceiling glazing and a garden with pool on a 1,435 m² plot define the property.
The villa stands in a quiet cul-de-sac between the Old Course and Pinhal Golf, with a golf course roughly two minutes away by car. Vilamoura Marina is only a few minutes away, while the beach, restaurants and bars, shops and the town are each about five minutes by car. The airport is approximately 25 minutes away. The location combines the calm of a residential street with short distances for everyday life.
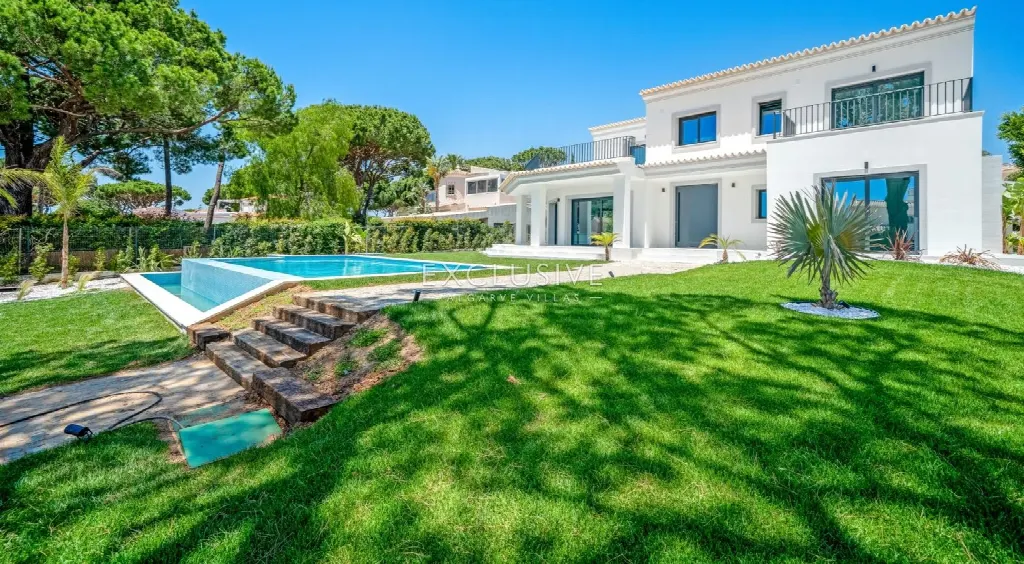
The villa has been completely redesigned in a contemporary style and offers 123 m² of living space. On the ground floor, a bright open-plan living area with floor-to-ceiling glazing links the modern kitchen with covered terraces and the garden. Two en-suite bedrooms with direct outdoor access complete this level. Upstairs, two further en-suite bedrooms open onto large private terraces overlooking the garden and the pool.
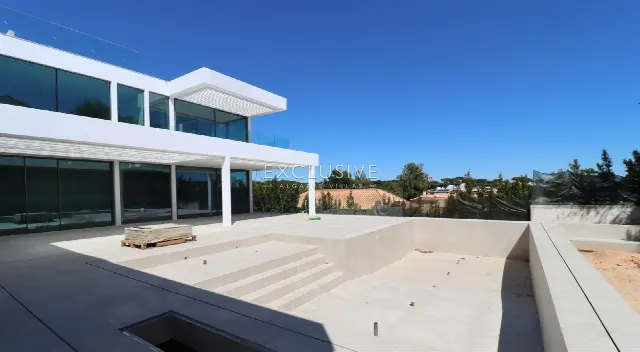
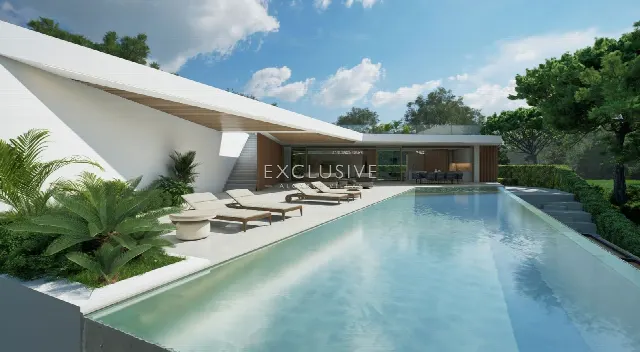
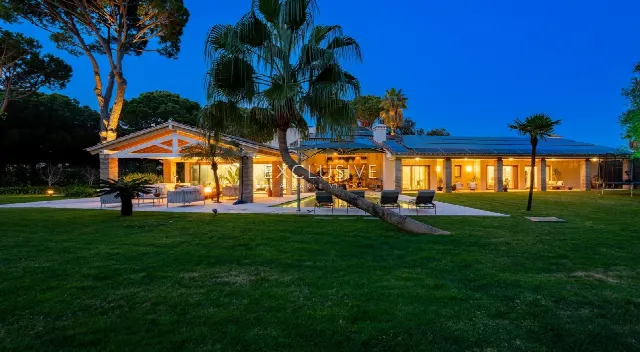
The outdoor areas have been reimagined as well. Extensive decking, outdoor lounge and dining areas and carefully landscaped gardens enclosed by mature trees characterise the 1,435 m² plot. The rectangular pool measures 10 by 5 metres and is designed with an infinity edge, visible from the upper terraces. A large covered carport accommodates two cars, and two further parking spaces are available above ground.
Comfort is provided by electric underfloor heating, wall-mounted air conditioning units and a closed gas fireplace. Hot water is supplied by solar energy and a heat pump, and photovoltaic panels are installed. Windows and doors are double glazed, and the shutters are electric. Built-in wardrobes and storage space simplify daily living. The property is connected to mains water, sewage and electricity and is south-facing.
Ref. EAV-4136 · More details and photos at Exclusive Algarve Villas
Property highlights
- Four en-suite bedrooms
- 123 m² living space
- 1,435 m² plot
- 10 x 5 m pool
- Quiet cul-de-sac
- Between two golf courses
- Carport for two cars
- South-facing
- Solar and photovoltaics
- Beach 5 minutes by car
Features in detail
Property
- Villa in Loulé, Algarve
- 4 bedrooms
- 5 bathrooms
- Living area 123 m²
- Plot 1,435 m²
Interior and Features
- Open-plan living area with floor-to-ceiling glazing
- Modern kitchen
- Two en-suite bedrooms on the ground floor, two upstairs
- Built-in wardrobes
- Storage space
Pool
- Pool available
- Rectangular shape
- Length 10 m, width 5 m
- Infinity edge
- Pool heating: other system
Outdoor Areas
- Landscaped garden enclosed by mature trees
- Extensive decking
- Outdoor lounge and dining areas
- Covered terraces on the ground floor
- Large private terraces on the upper floor
Heating, Cooling and Fireplace
- Electric underfloor heating
- Wall-mounted air conditioning units
- Closed fireplace (gas)
Energy and Utilities
- Solar hot water
- Heat pump hot water system
- Photovoltaic panels
- Mains electricity
- Mains water
- Mains sewage
Windows, Doors and Shutters
- Double glazed windows
- Double glazed doors
- Electric shutters
Parking
- Carport for 2 cars
- 2 above-ground parking spaces
Location and Orientation
- South-facing
- Quiet cul-de-sac between the Old Course and Pinhal Golf
Driving Distances (minutes)
- Golf: 2 minutes
- Town: 5 minutes
- Beach: 5 minutes
- Restaurants and bars: 5 minutes
- Shops: 5 minutes
- Airport: 25 minutes
Location
Loulé, Algarve
Your message goes directly to Exclusive Algarve Villas. The reply will arrive by email.
Financing calculator
Financing Calculator
Non-binding estimate (annuity loan, constant monthly payment), not a financing commitment. Exchange rate: current daily rate (ECB).