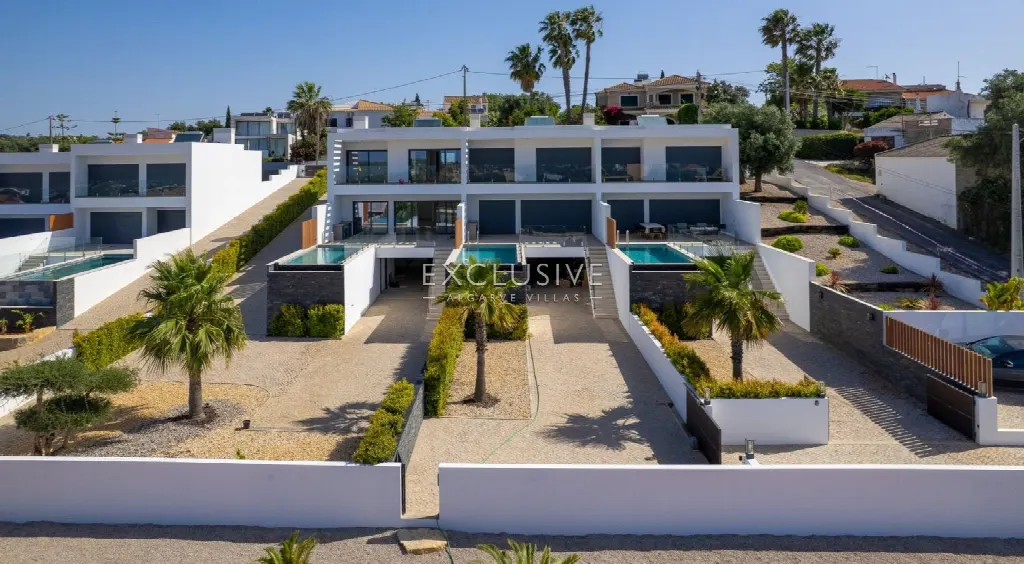
Images by Exclusive Algarve Villas
Description
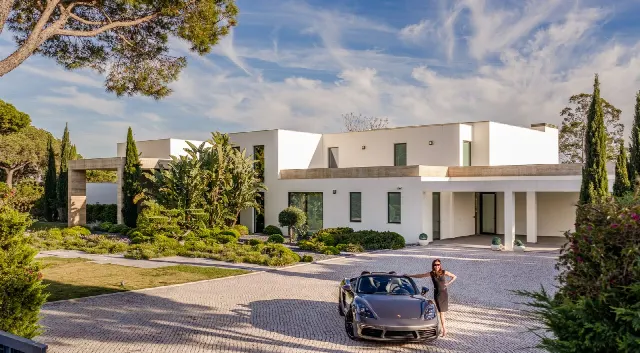
A glass-enclosed garden floods the wide staircase with daylight in this newly built, contemporary villa in Loulé. Across 806 m² of living space it offers open living areas, four bedrooms and a large basement, complemented by a pool, garden and three-car garage. Town, restaurants and shops are just two minutes away by car.
The villa sits in a quiet corner of Almancil, in the municipality of Loulé, within the area known as the Golden Triangle of the Algarve. The surroundings combine the calm of a residential setting with short distances: town, restaurants, bars and shops are only a few minutes away by car, as are beaches and golf courses. Everything that shapes daily life and leisure on the Algarve is conveniently within reach.
The house is a new build in contemporary architecture, with a bright, open layout and high-quality finishes. A glass-enclosed garden brings light into the wide staircase, which leads down to the open-plan living and dining area and a fully equipped kitchen. The upper level holds two south-facing bedrooms, including the master suite with its own bathroom and dressing area, as well as an office. A spacious balcony offers distant sea views. In total the villa has four bedrooms and four bathrooms, with built-in wardrobes.
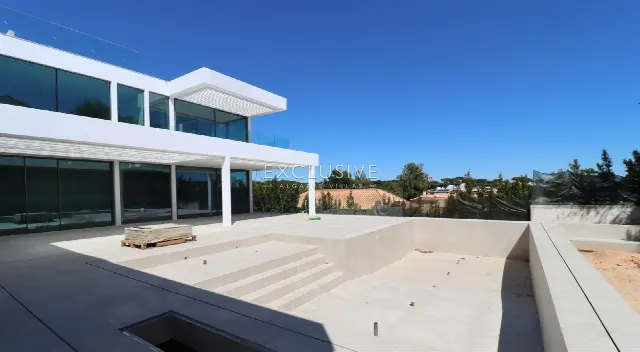
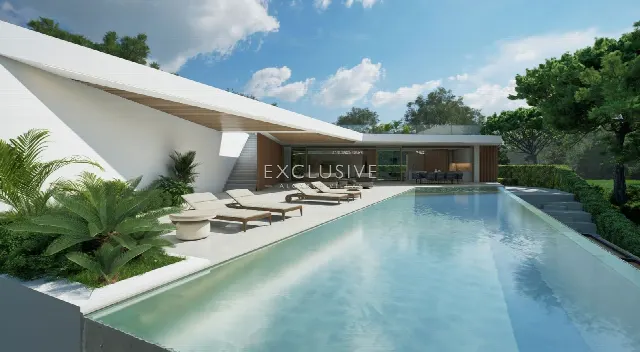
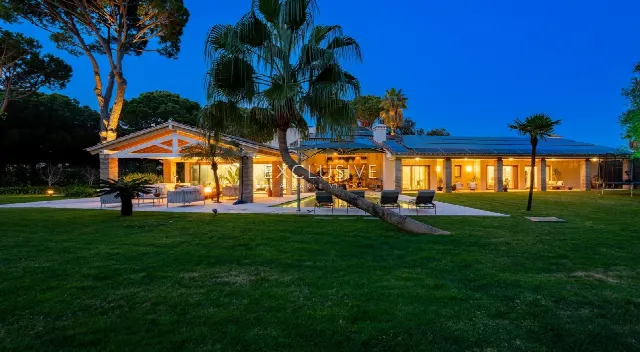
The outdoor area includes a landscaped garden, a private pool and a barbecue area for evenings outdoors. The pool is rectangular and measures 6.50 by 3.00 metres. The plot extends to 835 m². The large basement can be used flexibly, for example as a gym, games room or additional storage. A closed private garage provides space for three cars. Barbecue area, pool and garden are laid out for time outdoors and complement the open living areas inside the house.
Year-round comfort comes from water-based underfloor heating and wall-mounted air-conditioning units. Electric shutters and double-glazed windows and doors complete the technical setup. The villa is connected to mains water, sewage and electricity and faces south. Driving times are short: the town centre, restaurants, bars and shops are two minutes away, the beach and golf five minutes, and the airport about 15 minutes.
Ref. EAV-4020 · More details and photos at Exclusive Algarve Villas
Property highlights
- New build, contemporary
- 806 m² living space
- 835 m² plot
- Glass-enclosed garden
- Private pool
- Balcony with sea views
- Master suite, dressing area
- Large basement
- 3-car private garage
- Underfloor heating
Features in detail
Space and Rooms
- Living area 806 m²
- Plot 835 m²
- 4 bedrooms
- 4 bathrooms
- Master suite with private bathroom and dressing area
- Office on the upper level
- Open-plan living and dining area
- Fully equipped kitchen
- Large basement (gym, games room or storage)
- Built-in wardrobes
- Balcony with distant sea views
Pool and Outdoor Area
- Private pool, rectangular
- Pool length 6.50 m
- Pool width 3.00 m
- Landscaped garden
- Barbecue area
Heating and Cooling
- Underfloor heating (water-based)
- Air conditioning via wall-mounted units
Windows, Doors and Shutters
- Double-glazed windows
- Double-glazed doors
- Electric shutters
Utilities
- Mains water
- Mains sewage
- Mains electricity
Parking
- Closed private garage for 3 cars
Orientation
- South-facing
Driving Distances in Minutes
- Town: 2 minutes
- Restaurants and bars: 2 minutes
- Shops: 2 minutes
- Beach: 5 minutes
- Golf: 5 minutes
- Airport: 15 minutes
Location
Loulé, Algarve
Your message goes directly to Exclusive Algarve Villas. The reply will arrive by email.
Financing calculator
Financing Calculator
Non-binding estimate (annuity loan, constant monthly payment), not a financing commitment. Exchange rate: current daily rate (ECB).