Images by Exclusive Algarve Villas
Description
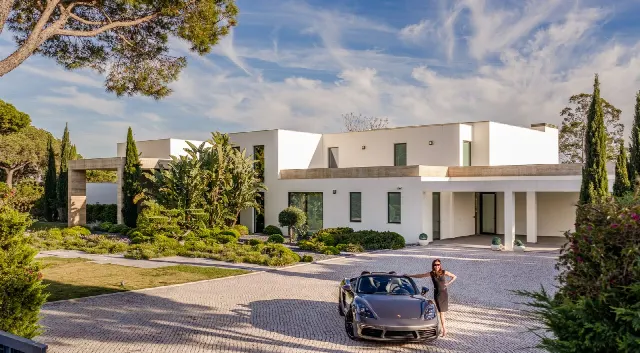
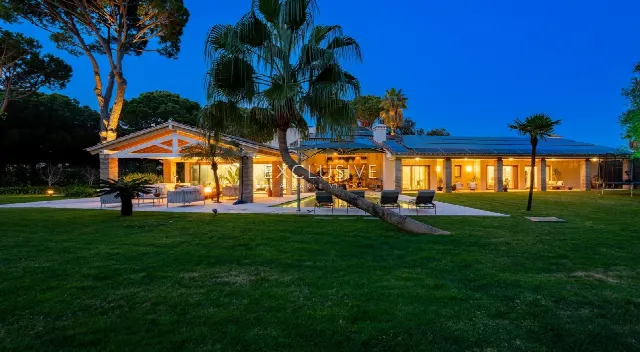
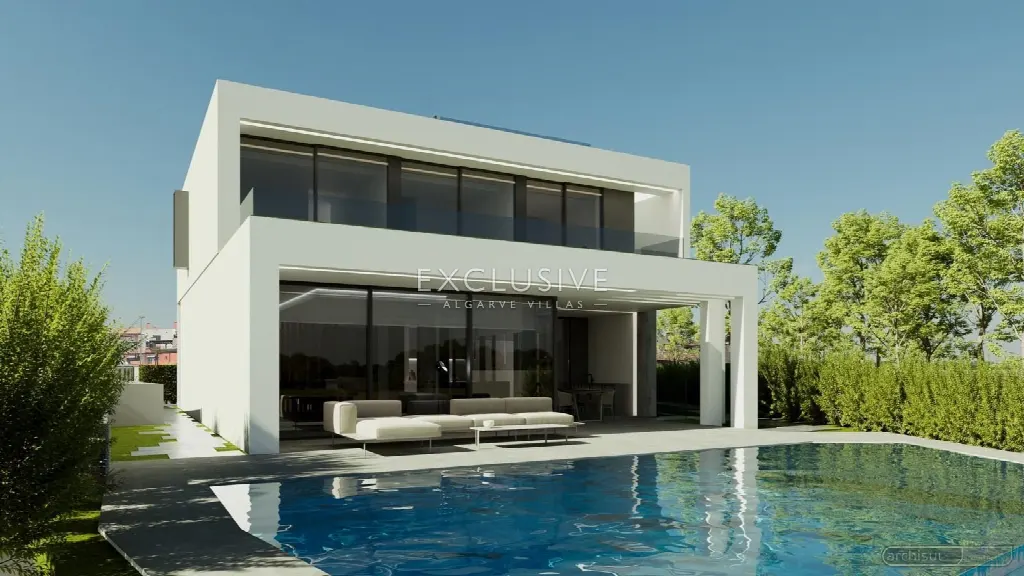
This contemporary villa spreads across three levels and overlooks the golf course at Vilamoura. A high-ceilinged entrance, large windows opening to the terraces and a lower level for leisure and guests shape the house. A pool, garden and three-car garage complete a property that combines privacy with short distances.
The villa stands in Vilamoura, in the Loulé area of the Algarve, and looks out over a golf course. The golf course is just two minutes away by car. Town, beach, restaurants, bars and shops are each about five minutes by car, and the airport is roughly 30 minutes away. The 545 m² plot is fully fenced and has a southern orientation. The setting combines a position by the golf course with short distances to daily needs and leisure.
The house is arranged over three levels. On the ground floor, an entrance with a high ceiling leads into the lounge, which flows openly into the dining area; large windows open towards the terraces. The fully equipped kitchen has high-end branded appliances and gives access to an outdoor dining terrace. The ground floor also holds one en-suite bedroom and a guest WC with access to the outside. The first floor offers three en-suite bedrooms and access to a roof terrace.
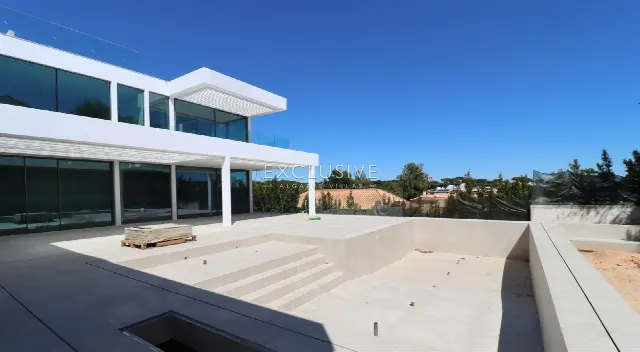
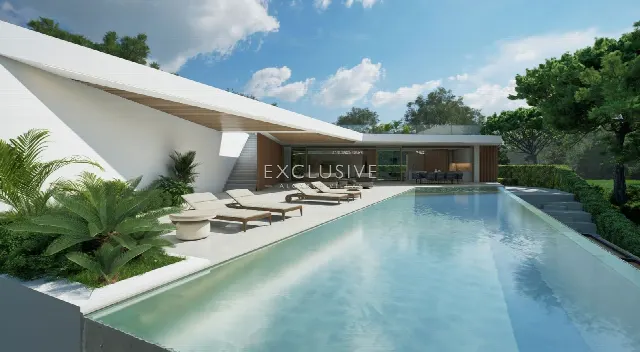
The pool and gardens adjoin the ground floor and can be reached from all rooms on this level. The pool is chlorine-treated and has an individual shape. Several terraces, including a roof terrace on the first floor, extend the living space outdoors. The lower level is multi-functional and can serve as a games or social room, cinema or gym. It also houses a closed garage for three cars with an electric garage door and an additional guest room.
Water-based underfloor heating and ducted air conditioning in a false ceiling provide comfort in every season. A central vacuum system, double-glazed windows, electric blackout blinds and built-in wardrobes complete the interior. The house is equipped with a home automation system and internet. Hot water is solar-powered, while electricity, water and sewage are connected to the mains. Electric gates and an electric garage door ease access to the fully fenced plot.
Ref. EAV-3891 · More details and photos at Exclusive Algarve Villas
Property highlights
- Golf course views
- Three living levels
- 4 bedrooms, 6 bathrooms
- 222 m² living area
- 545 m² plot
- Pool and garden
- Three-car garage
- Underfloor heating and A/C
- Home automation system
- South orientation
Features in detail
Key facts
- Property type: Modern villa
- Location: Loulé, Algarve, Portugal
- 4 bedrooms
- 6 bathrooms
- Living area: 222 m²
- Plot: 545 m²
- Arranged over three levels
Interior
- Lounge flowing openly into the dining area
- Fully equipped kitchen with high-end branded appliances
- Guest WC with access to the outside
- Built-in wardrobes
- Games room on the lower level, alternatively usable as cinema or gym
- Additional guest room on the lower level
Outdoor areas and pool
- Swimming pool (chlorine)
- Pool shape: individual shape
- Garden
- Terraces including outdoor dining terrace
- Roof terrace on the first floor
- Fully fenced plot
Heating and cooling
- Water-based underfloor heating
- Ducted air conditioning in a false ceiling
- Central vacuum system
Energy and utilities
- Solar hot water system
- Mains electricity
- Mains water
- Mains sewage
Smart home and security
- Home automation (domotics)
- Internet
- Electric gates
- Electric garage door
Windows and orientation
- Double-glazed windows
- Electric blackout blinds
- Orientation: south
Parking
- Closed private garage for 3 cars
Driving distances in minutes
- Golf: 2 minutes
- Town: 5 minutes
- Beach: 5 minutes
- Restaurants and bars: 5 minutes
- Shops: 5 minutes
- Airport: 30 minutes
Location
Loulé, Algarve
Your message goes directly to Exclusive Algarve Villas. The reply will arrive by email.
Financing calculator
Financing Calculator
Non-binding estimate (annuity loan, constant monthly payment), not a financing commitment. Exchange rate: current daily rate (ECB).