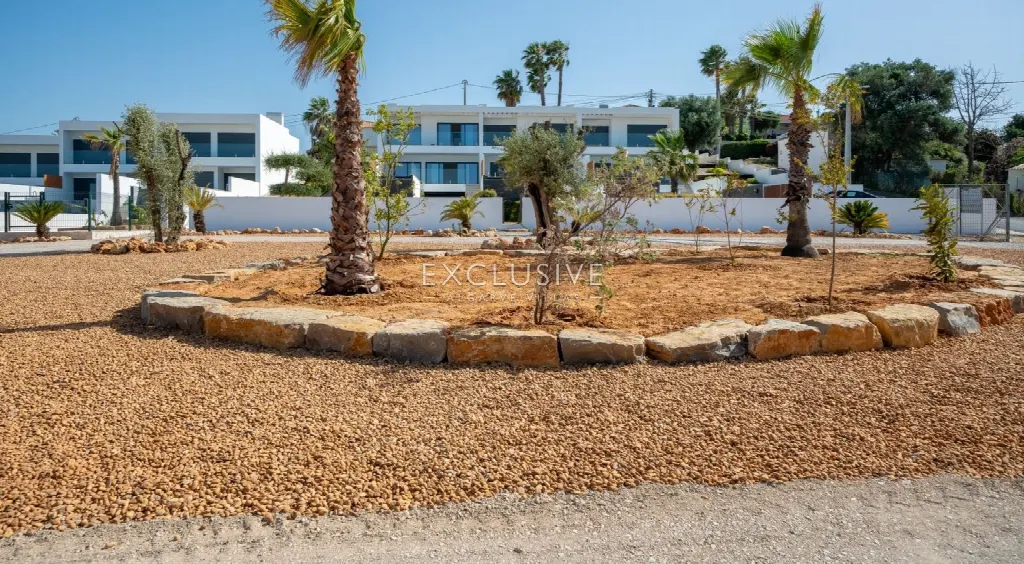
Images by Exclusive Algarve Villas
Description
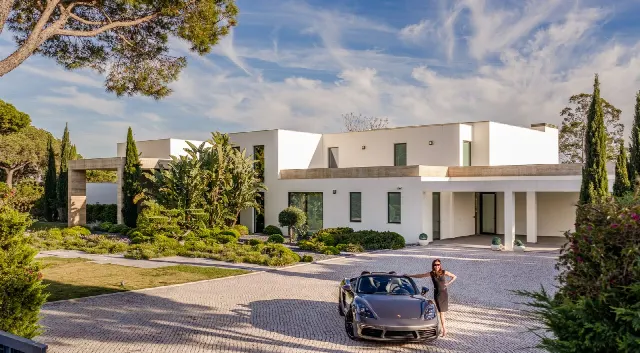
A contemporary villa in Almancil that pairs quiet living with short distances: town, restaurants and shops are two minutes away by car, the beach five. Natural materials, sunlit rooms and a south-facing balcony with sea views define the home, set on a 551 m² plot.
The house stands in Almancil, within the municipality of Loulé, and offers a quiet setting without giving up proximity. By car, the town, restaurants and bars, and shops are each about two minutes away, while the beach and golf are roughly five minutes off. The airport can be reached in about 15 minutes' drive. A front garden leads to the entrance and gives the home a private approach.
The home is arranged over several levels, with modern interiors and natural materials. Upstairs are two bedrooms, including the master suite, which share a south-facing balcony with sea views. An office and a shower room complete this floor. The open kitchen and living area flows into the private terrace. In total the house offers 522 m² of living space, three bedrooms and three bathrooms, with built-in wardrobes.
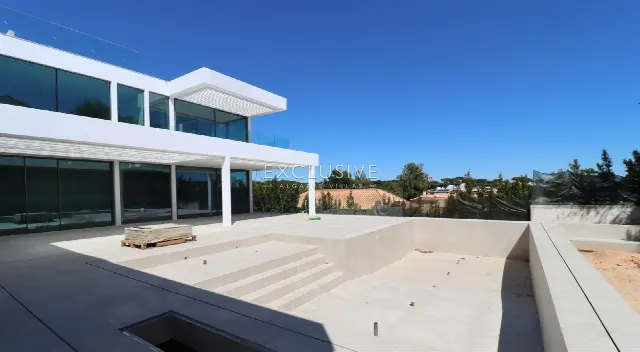
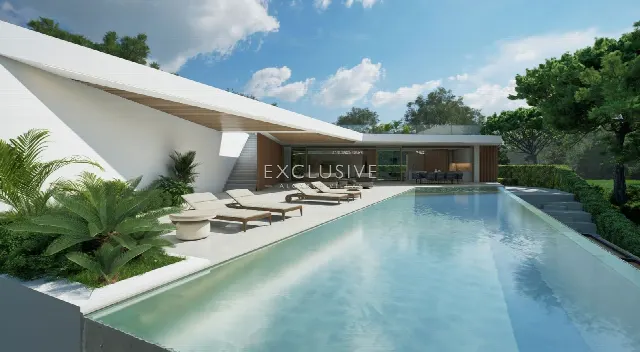
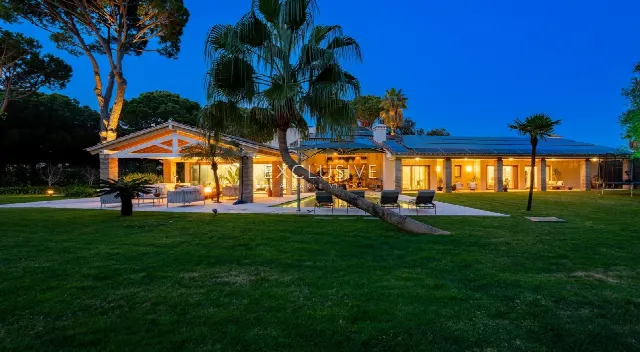
The private terrace includes a barbecue area and the pool. The rectangular pool measures 6.50 by 3.00 metres and is treated with chlorine. A garden complements the outdoor space of the house, and the front garden welcomes visitors at the entrance. The plot totals 551 m², and the house faces south. On the upper floor, the shared balcony with sea views extends both bedrooms outdoors.
Water-based underfloor heating and wall-mounted air-conditioning units provide comfort, complemented by electric shutters and double-glazed windows and doors. The house is connected to mains water, sewage and electricity and is considered turn-key. The bright lower level offers parking, a laundry area and a multipurpose room, while the closed private garage holds three cars. All distances are by car: town, restaurants and shops two minutes, beach and golf five, airport 15 minutes.
Ref. EAV-4031 · More details and photos at Exclusive Algarve Villas
Property highlights
- 3 bedrooms, 3 bathrooms
- 522 m² living area
- 551 m² plot
- Pool 6.50 × 3.00 m
- Balcony with sea views
- South-facing
- Underfloor heating
- Air conditioning
- Garage for 3 cars
- Beach 5 minutes by car
Features in detail
Areas and Rooms
- Living area 522 m²
- Plot 551 m²
- 3 bedrooms
- 3 bathrooms
- Built-in wardrobes
- Office
- Shower room
- Open kitchen and living area
- Laundry area
- Multipurpose room on the lower level
Pool
- Swimming pool
- Rectangular shape
- Length 6.50 m
- Width 3.00 m
- Chlorine treatment
Heating and Cooling
- Underfloor heating (water-based)
- Air conditioning via wall-mounted units
Windows, Doors and Shutters
- Double-glazed windows
- Double-glazed doors
- Electric shutters
Utilities
- Mains water
- Mains sewage
- Mains electricity
Outdoor Areas
- Garden
- Front garden
- Private terrace with barbecue
- South-facing balcony with sea views
Parking
- Closed private garage for 3 cars
- Parking on the lower level
Orientation
- South
Driving Distances in Minutes
- Town: 2 minutes
- Restaurants and bars: 2 minutes
- Shops: 2 minutes
- Beach: 5 minutes
- Golf: 5 minutes
- Airport: 15 minutes
Location
Loulé, Algarve
Your message goes directly to Exclusive Algarve Villas. The reply will arrive by email.
Financing calculator
Financing Calculator
Non-binding estimate (annuity loan, constant monthly payment), not a financing commitment. Exchange rate: current daily rate (ECB).