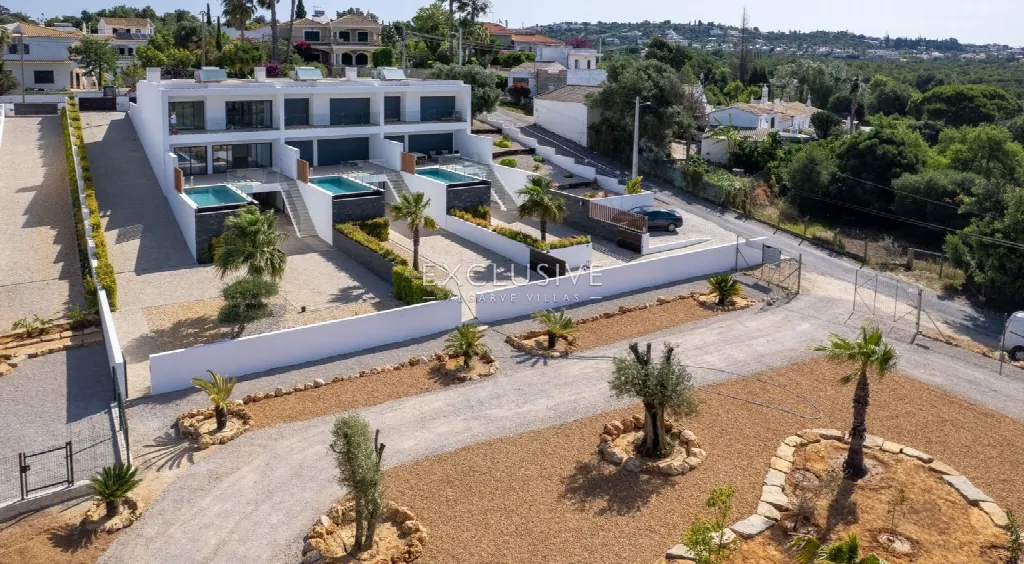
Images by Exclusive Algarve Villas
Description
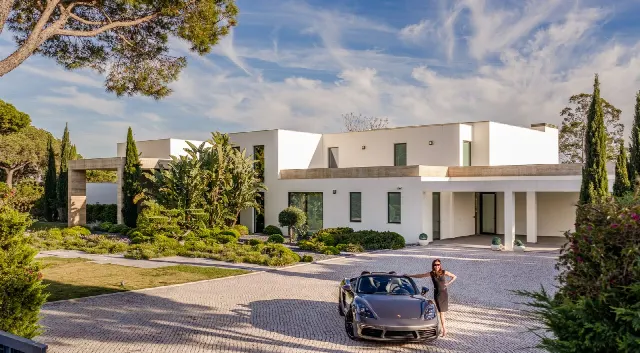
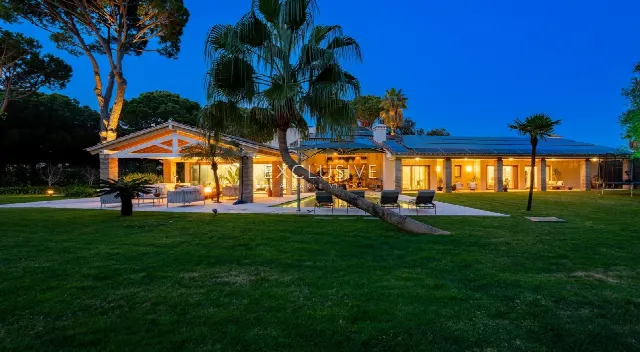
A quiet street, Almancil close by and a basement with room for a gym or cinema: this newly built villa in Loulé offers 510 m² of living space, a small private front garden and a sunny terrace with pool on a 539 m² plot.
This newly built villa stands on a quiet street in Loulé, close to the shops and restaurants of Almancil. Town, restaurants and bars, and shops are each two minutes away by car. The beach and golf are five minutes away, and the airport can be reached in around 15 minutes. The setting combines a secluded residential feel with short journeys for everyday needs and leisure.
You enter through a small private garden into a light-filled home with warm wooden floors. The main floor holds two south-facing bedrooms, an office and sleek bathrooms. Kitchen and living area are open-plan, and built-in wardrobes provide storage. In total the villa has three bedrooms and three bathrooms. The expansive basement houses a laundry and storage rooms, with additional space for a gym or a cinema room.
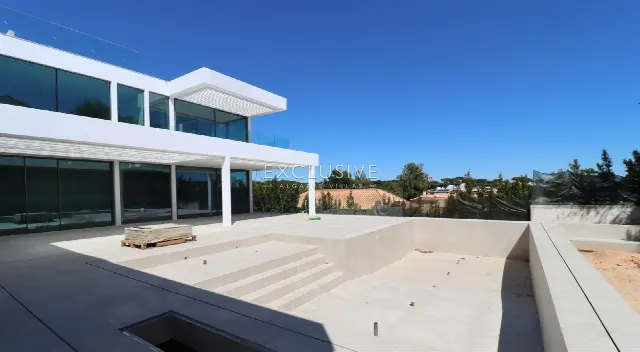
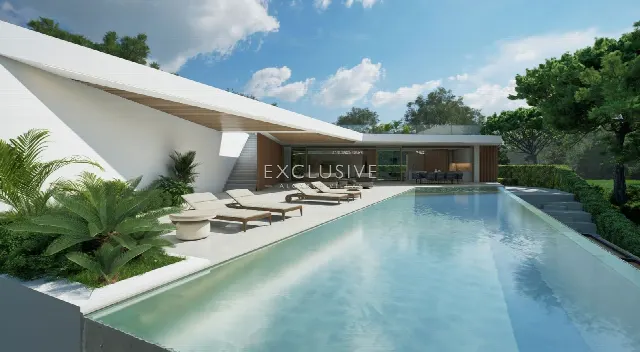
From the open-plan living area you step onto a sunny terrace with a rectangular pool (6.5 x 3.0 m, chlorine treated) and a built-in barbecue, a natural setting for entertaining outdoors. The landscaped garden is irrigated, and a small private garden welcomes you at the entrance. The plot measures 539 m² and holds a house with 510 m² of living space. The house is oriented to the south.
Water-based underfloor heating provides warmth, while wall-mounted air-conditioning units provide cooling. Windows and doors are double glazed, and the shutters are electric. The villa is connected to mains electricity, water and sewage. A closed private garage holds three cars and complements the storage space in the basement. The house is newly built and move-in ready, so you can settle in without further work.
Ref. EAV-4030 · More details and photos at Exclusive Algarve Villas
Property highlights
- New build, move-in ready
- 510 m² living space
- 3 bedrooms, 3 bathrooms
- Terrace with pool
- Built-in barbecue
- Expansive basement
- Three-car garage
- Underfloor heating
- South orientation
- Beach 5 minutes away
Features in detail
Accommodation
- Living area 510 m²
- Plot 539 m²
- 3 bedrooms
- 3 bathrooms
- Two south-facing bedrooms, office and bathrooms on the main floor
- Open-plan kitchen and living area
- Warm wooden floors
- Built-in wardrobes
- Expansive basement with laundry and storage
- Basement space for a gym or cinema room
Pool and Outdoor Areas
- Rectangular pool, 6.5 m long and 3.0 m wide
- Chlorine pool
- Sunny terrace
- Built-in barbecue
- Landscaped garden with irrigation
- Small private garden at the entrance
Heating and Cooling
- Underfloor heating (water-based)
- Air conditioning via wall-mounted units
Windows and Comfort
- Double glazed windows
- Double glazed doors
- Electric shutters
Utilities
- Mains water
- Mains sewage
- Mains electricity
Parking
- Closed private garage for 3 cars
Orientation and Condition
- South orientation
- Newly built, move-in ready
Driving Distances (minutes)
- Town: 2 minutes
- Restaurants and bars: 2 minutes
- Shops: 2 minutes
- Beach: 5 minutes
- Golf: 5 minutes
- Airport: 15 minutes
Location
Loulé, Algarve
Your message goes directly to Exclusive Algarve Villas. The reply will arrive by email.
Financing calculator
Financing Calculator
Non-binding estimate (annuity loan, constant monthly payment), not a financing commitment. Exchange rate: current daily rate (ECB).