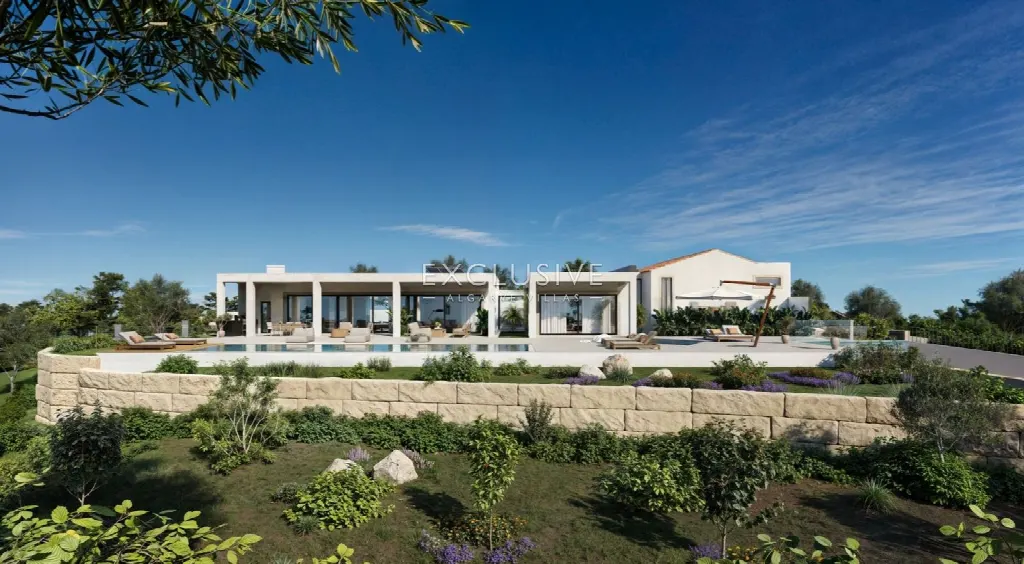
Images by Exclusive Algarve Villas
Description
Above Loulé, the view runs across rolling countryside all the way to the Atlantic. This newly built villa joins a carefully restored traditional ruin with a contemporary extension, set on a quiet lane just six minutes by car from the town. Three en suite bedrooms, spa facilities and a generous lower level leave room for personal plans.
The villa stands on an elevated hillside just outside Loulé, on a quiet lane. From here, 180-degree panoramic views reach across rolling countryside to the Atlantic. Seclusion remains practical: the town, restaurants, bars and shops are each six minutes away by car, a golf course eight, the beaches eighteen and Faro Airport twenty-three minutes. The property combines privacy with short distances.
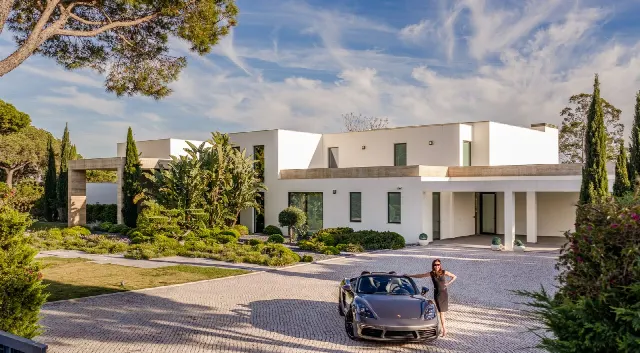
At its heart stands a carefully restored traditional ruin, complemented by a contemporary extension that is bold yet respectful. Clean lines, considered proportions and premium materials define the house. The 235 m² ground floor holds the fully equipped kitchen with high-end appliances, bright flowing living areas and a bioclimatic covered terrace. Three en suite bedrooms occupy a private wing; the large master suite has direct terrace access, an outdoor shower and steps down to the pool.
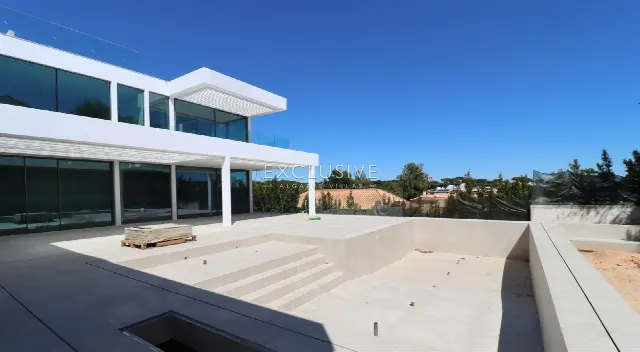
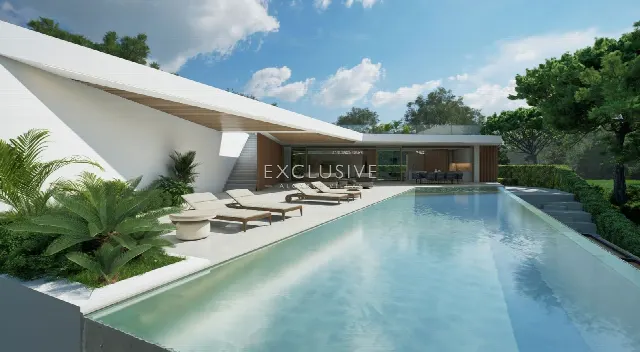
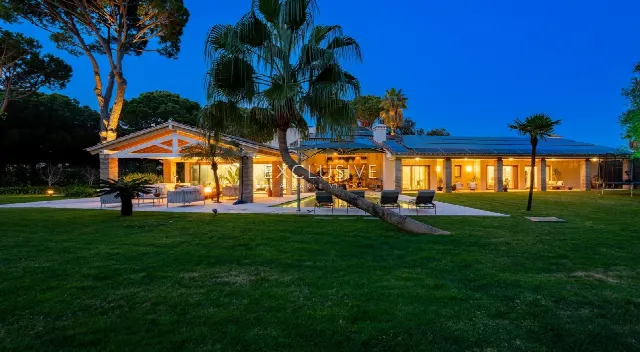
Mature Mediterranean gardens across the 3,360 m² plot give the property an established feel. The pool measures 15 by 4 metres and is accompanied by an outdoor shower and ample terracing. The south-facing terrace covers 288 m², with a further 54 m² of covered terraces. The terraces offer plenty of space for lounging and entertaining, and the grounds still leave room for a pétanque court or a pickleball area.
The 393 m² lower level houses the four-car garage and is prepared for three multifunctional rooms, for example a gym, cinema or games room. Gym and spa facilities form part of the offer. Hot water is solar-powered, and solar panels, VMC ventilation, a jacuzzi and a laundry area complete the technical side. Electric shutters or blackout curtains add comfort in the bedrooms. The house is connected to mains water, electricity and sewage.
Ref. EAV-4009 · More details and photos at Exclusive Algarve Villas
Property highlights
- 180-degree panoramic views
- New build with restored ruin
- 3 en suite bedrooms
- 628 m² living area
- 3,360 m² plot
- 15 x 4 m pool
- Spa and gym
- Four-car garage
- 393 m² lower level
- 288 m² south-facing terrace
Features in detail
Rooms and Areas
- 3 bedrooms
- 4 bathrooms
- 628 m² living area
- 3,360 m² plot
- 235 m² ground floor
- 393 m² lower level, prepared for 3 multifunctional rooms
- Generous entrance hall
- Fully equipped kitchen with high-end appliances
- Master suite with direct terrace access and outdoor shower
- Laundry area
Outdoor Areas
- Mediterranean garden
- Swimming pool, 15 m long and 4 m wide
- Outdoor shower by the pool
- 288 m² south-facing terrace
- 54 m² of covered terraces
- Bioclimatic covered terrace
- Room for a pétanque court or pickleball area
Leisure and Wellness
- Gym
- Spa facilities
- Jacuzzi
Parking
- Closed private garage for 4 cars
- Secure parking and storage
Energy and Technology
- Solar hot water system
- Solar panels
- VMC ventilation
- Mains water
- Mains electricity
- Mains sewage
Windows and Shading
- Electric shutters
- Electric blackout curtains and blinds
Setting and Views
- Elevated hillside location on a quiet lane
- 180-degree panoramic views to the Atlantic
- South-facing main terrace
Driving Distances (minutes)
- Town: 6 minutes
- Restaurants and bars: 6 minutes
- Shops: 6 minutes
- Golf: 8 minutes
- Beach: 18 minutes
- Airport: 23 minutes
Location
Loulé, Algarve
Your message goes directly to Exclusive Algarve Villas. The reply will arrive by email.
Financing calculator
Financing Calculator
Non-binding estimate (annuity loan, constant monthly payment), not a financing commitment. Exchange rate: current daily rate (ECB).