Images by Luxury.cy
Description
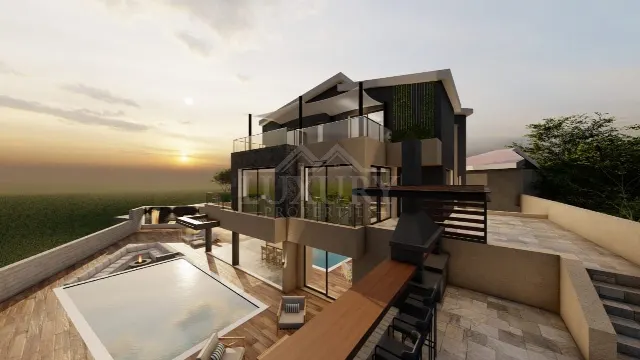
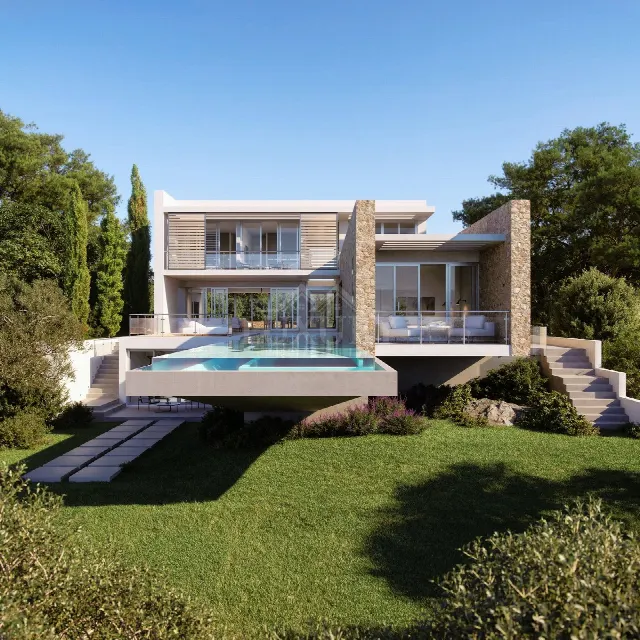
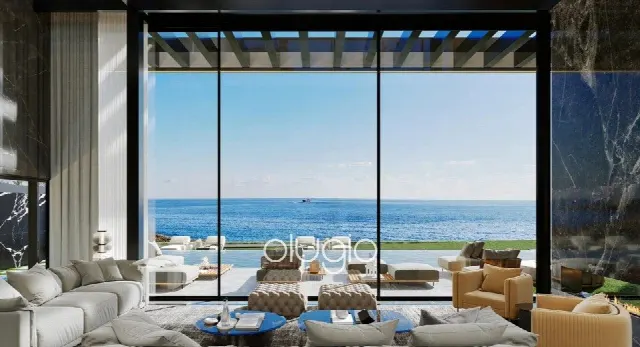
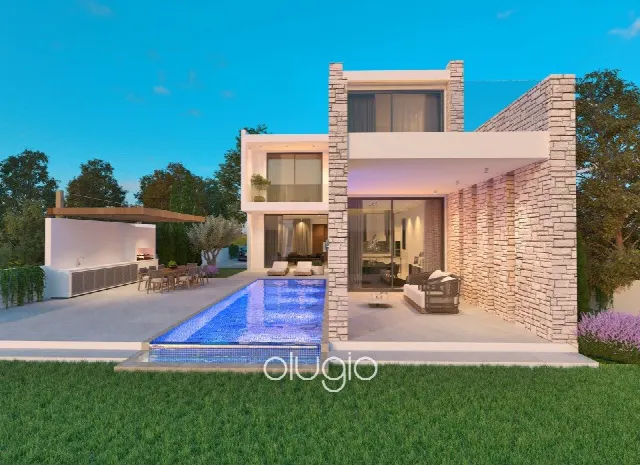
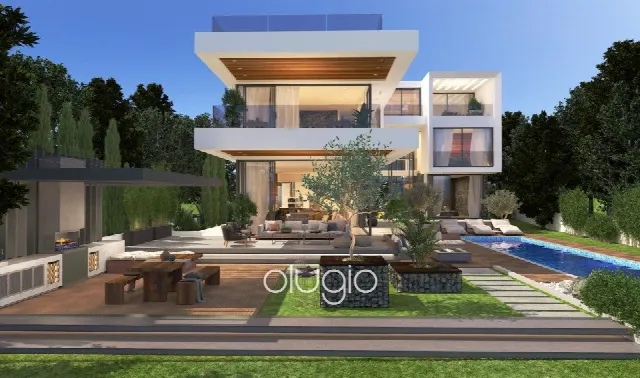
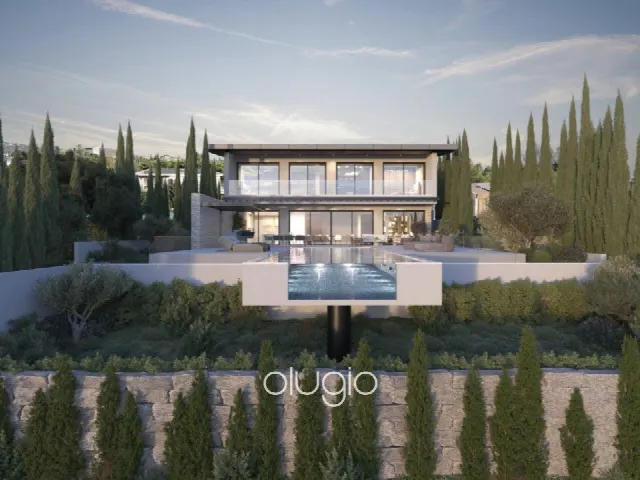
Set in an elevated, quiet part of Konia, this modern villa opens onto uninterrupted views of the sea. Minimalist architecture, a private infinity pool and generous verandas define the property, which offers four bedrooms and five bathrooms across 510 m² of living space, framed by greenery and a cityscape in the background.
Read full description
The villa stands in the Konia area near Paphos, in a quiet, elevated setting. From here the view extends uninterrupted across the sea; panoramic, water and city views complete the picture, while green surroundings and clear waters shape the environment. The combination of calm and far-reaching outlook is the defining feature of the property and gives both the living and outdoor areas their particular character.
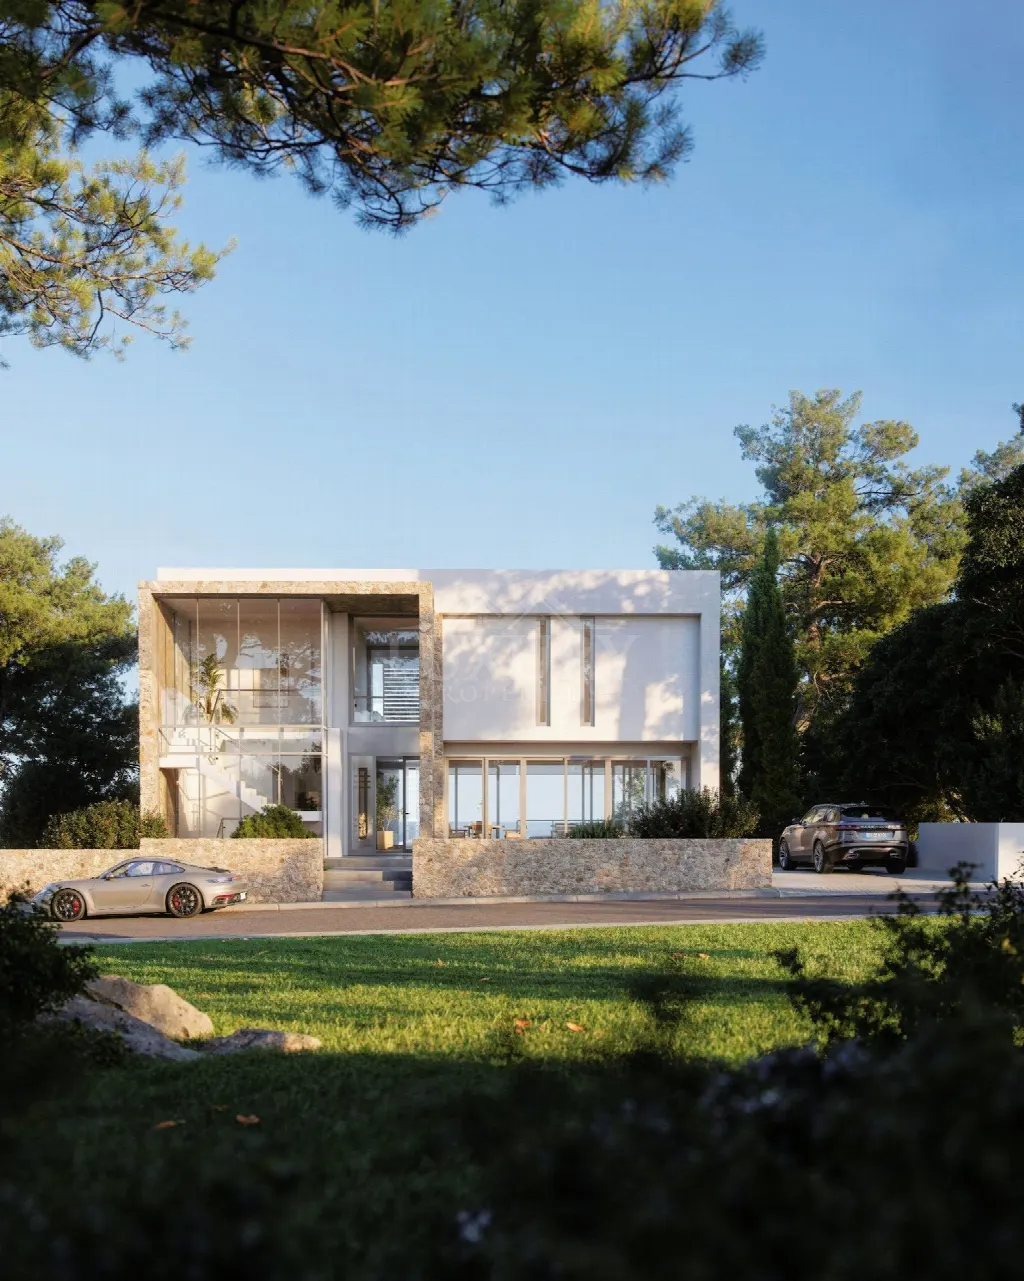
The villa follows a modern, minimalist design and extends over three levels: basement, ground floor and first floor, connected by an internal staircase. Across 510 m² of living space it offers four bedrooms, one of them on the ground floor, and five bathrooms, supplemented by en suite baths and showers. Fitted wardrobes and marble flooring, a guest room and a guest WC underline the luxury specification. The multi-level layout allows adaptable use of the space.
Covered and open verandas as well as a balcony combine comfort with visual elegance. The expansive verandas allow the view over sea, greenery and cityscape to be enjoyed from different positions. The private infinity pool offers wide views and serves as a place to unwind. The garden on the 1,454 m² plot adds green open space to the outdoor area, and private covered parking provides convenience and security in everyday life.
Advanced technical features with A+ energy efficiency ratings are integrated throughout the home and simplify everyday living. Double glazing is part of the construction, which is specified as luxurious and was executed with a high standard of finish and attention to detail. A rental potential is listed as a further feature, which may make the villa of interest for use beyond personal occupancy. Distances to the coast, town and local infrastructure can be clarified during a viewing.
Ref. LC26463 · More details and photos at Luxury.cy
Property highlights
- Uninterrupted sea views
- Private infinity pool
- 510 m² living area
- 1,454 m² plot
- 4 bedrooms, 5 bathrooms
- Minimalist architecture
- Expansive verandas
- Private covered parking
- A+ energy efficiency
- Quiet, elevated location
Features in detail
Location and Views
- Sea view
- Panoramic view
- Water views
- City view
- Elevated position
- Quiet area
Property Details
- Villa
- 4 bedrooms
- 5 bathrooms
- Living area 510 m²
- Plot 1,454 m²
- Three levels: basement, ground floor, first floor
- Internal stairs
Rooms and Bathrooms
- Ground floor bedroom
- Guest room
- Guest WC
- Bath
- Shower
- En suite bathroom
- En suite shower
- Fitted wardrobes
Architecture and Materials
- Modern design
- Minimalist architectural style
- Luxury specifications
- Marble flooring
Outdoor Area and Pool
- Private infinity pool
- Covered and uncovered verandas
- Balcony
- Garden
- Outdoor leisure area
Parking
- Private covered parking
Show all features
Technology and Energy
- Double glazing
- A+ energy efficiency
- Advanced home technology
Investment
- Rental potential
Location
Konia, Paphos
Your message goes directly to Luxury.cy. The reply will arrive by email.
Financing calculator
Financing Calculator
Non-binding estimate (annuity loan, constant monthly payment), not a financing commitment. Exchange rate: current daily rate (ECB).