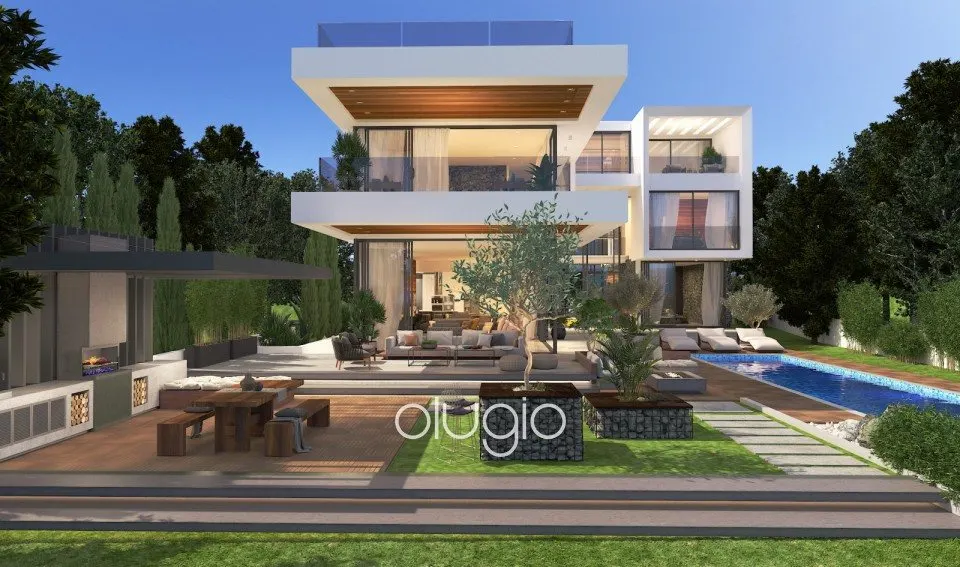
Images by Olugio Property Sales & Rentals
Description
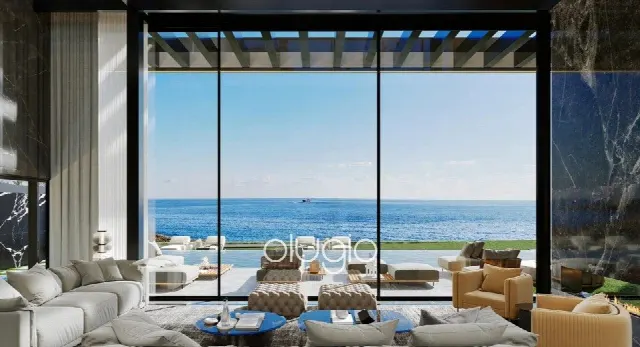
Set between a sandy beach and the new Paphos Marina, this Kissonerga villa offers 600 m² of living space with direct access to the beach. The garden meets the beach, while the roof garden widens the view across the Mediterranean and the marina. Eight bedrooms, a lift and smart home technology define the house.
The villa stands in Kissonerga, a few minutes from the centre of Paphos, in an exclusive beachfront position. A sandy beach begins in front of the garden, and the view opens unobstructed across the Mediterranean towards Paphos Marina. A new marina project lies about 200 metres away, the newly designed Paphos Marina about 400 metres. Kings Avenue Mall is roughly ten minutes by car. The sunset over the sea can be enjoyed from here as well.
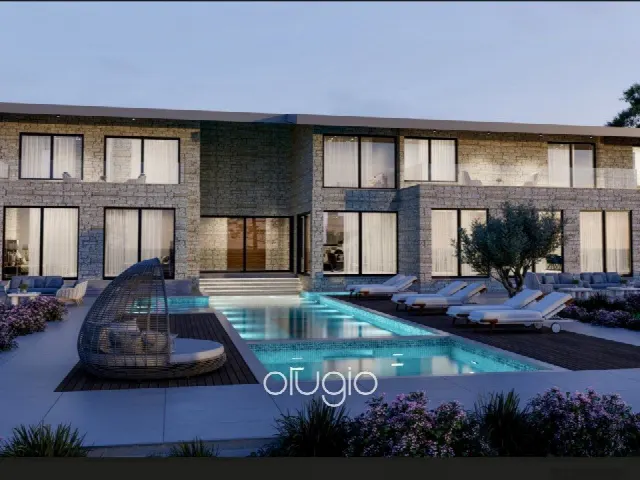
Across 600 m² of living space, the house offers eight bedrooms and seven bathrooms. Alongside the master bedroom there are en suite bathrooms, an en suite shower room and a family bathroom, complemented by a jacuzzi. Marble floors and marble-clad bathroom walls define the choice of materials. The kitchen is open plan, and a utility room and a storage room add practical space. Balconies and a veranda extend the living areas outdoors, while a lift runs up to the roof garden.
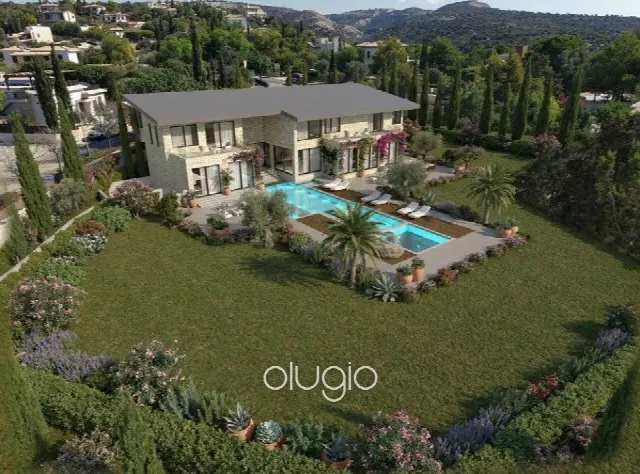
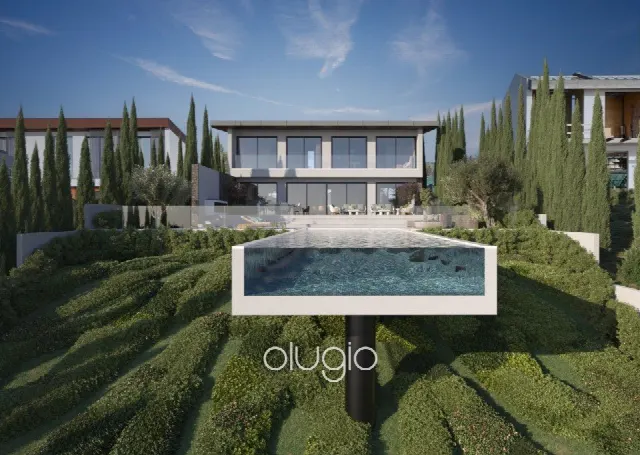
The plot measures 1,560 m² and holds a garden, a private swimming pool and a children's pool. A barbecue area provides space for time outdoors. The large roof garden offers an even wider angle of view over the sea and is reached by lift. The sandy beach adjoins the garden directly. The veranda and balconies extend the outdoor areas, and a covered private parking space completes the property.
The house is designed as an energy-saving home and, according to the listing, offers maximum thermal and sound insulation. Energy-glass double glazing, air conditioning and indoor central heating provide comfort. A smart home system complements the technical equipment. The centre of Paphos is a few minutes away, the marina about 400 metres and Kings Avenue Mall roughly ten minutes by car. According to the data provided, the property qualifies for permanent residency.
Ref. OLSL20255 · More details and photos at Olugio Property Sales & Rentals
Property highlights
- Direct beach access
- Sea and marina views
- 8 bedrooms, 7 bathrooms
- 600 m² living space
- 1,560 m² plot
- Private swimming pool
- Large roof garden
- Lift to roof garden
- Smart home technology
- Energy-saving house
Features in detail
Size and Layout
- Living space 600 m²
- Plot 1,560 m²
- 8 bedrooms
- 7 bathrooms
- Master bedroom
- En suite bathrooms
- En suite shower room
- Family bathroom
- Open kitchen
- Utility room
- Storage room
- Lift
Materials
- Marble floors
- Marble-clad bathroom walls
Pool, Wellness and Leisure
- Private swimming pool
- Children's pool
- Jacuzzi
- Barbecue area
Outdoor Areas
- Garden
- Veranda
- Balconies
- Large roof garden with wide sea views
- Lift to the roof garden
- Direct access to the sandy beach
Climate, Energy and Windows
- Air conditioning
- Heating
- Indoor central heating
- Double glazing with energy glass
- Energy-saving house with maximum thermal and sound insulation
Smart Home
- Smart home system (smart house)
Parking
- Private covered parking
Location, Views and Distances
- Beachfront location with direct access to a sandy beach
- Sea view
- Unobstructed views of the Mediterranean and Paphos Marina
- Peace and tranquility
- About 200 metres to a new marina project
- About 400 metres to the newly designed Paphos Marina
- A few minutes to the centre of Paphos
- About 10 minutes by car to Kings Avenue Mall
Legal
- Qualifies for permanent residency
Location
Kissonerga, Paphos
Your message goes directly to Olugio Property Sales & Rentals. The reply will arrive by email.
Financing calculator
Financing Calculator
Non-binding estimate (annuity loan, constant monthly payment), not a financing commitment. Exchange rate: current daily rate (ECB).