Images by Pierre Faure Real Estate
Description
In a quiet, sought-after residential setting in Kappara, this semi-detached villa is taking shape over four levels, served by a private lift. The pool and rear terraces open onto views of the valley and countryside, combining privacy, generous space and everyday practicality in a single home.
Kappara is one of Malta's quiet and sought-after residential areas. The semi-detached villa is designed around privacy, while the pool area and the rear terraces open onto wide views across the valley and the surrounding countryside. The setting combines the calm of a residential neighbourhood with an outlook over open green land, and it suits families looking for generous, secluded living.
The villa is arranged over four levels connected by a private lift. On the main level, the open-plan kitchen, living and dining area flows into the terrace, garden and pool. The first floor holds the master bedroom with walk-in wardrobe and en-suite bathroom, two further double bedrooms, each with its own en-suite bathroom, and a study that can also serve as a fourth bedroom. The design emphasises space, functionality and natural light.
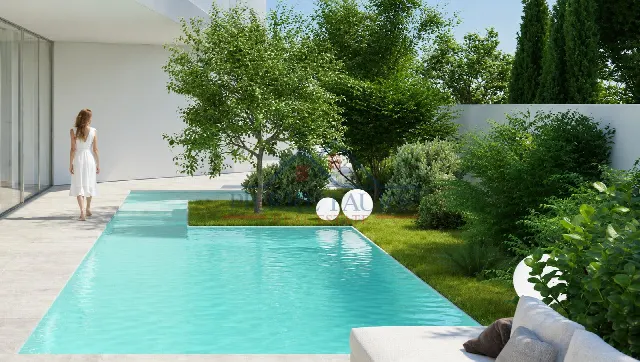
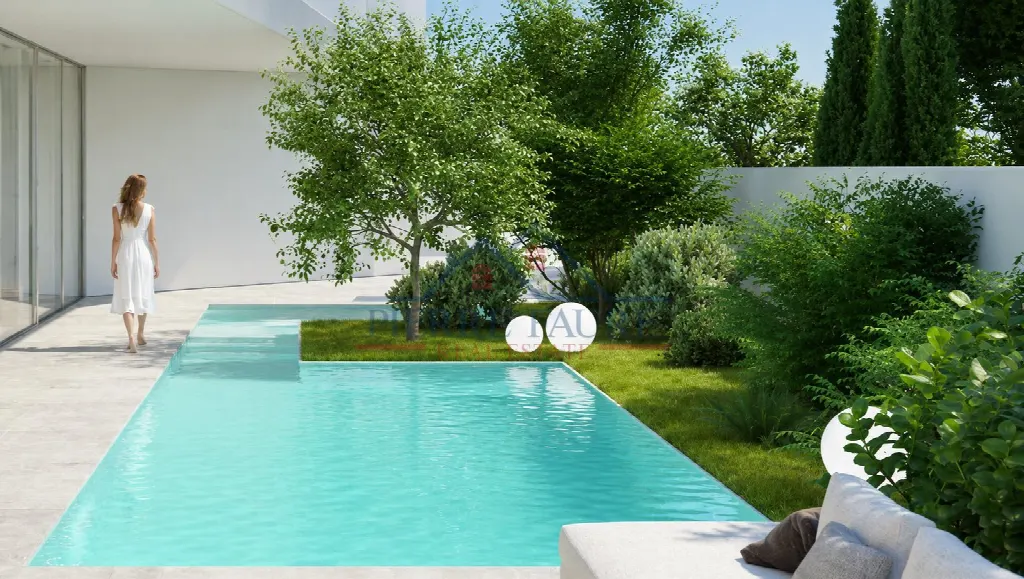
The outdoor space includes a large terrace, a landscaped garden and a private swimming pool, so that indoor and outdoor living connect seamlessly. From the pool and the rear terraces the view extends over the valley and countryside. On the top level, a generous roof terrace adds further space for relaxing or entertaining guests. The same level also houses a bar and games room as well as a service area.
The lower ground level extends the accommodation with a second living area overlooking the garden and several ancillary rooms. The secure garage provides parking for four cars. A private lift links every level, making daily life across four floors considerably easier. In total, the villa offers 385 m² of covered area. As the property is under construction, completion is scheduled for March 2028.
Ref. 16930 · More details and photos at Pierre Faure Real Estate
Property highlights
- Semi-detached villa
- Four levels
- Private lift
- Private pool
- Landscaped garden
- Valley and country views
- 3 en-suite bedrooms
- Study / 4th bedroom
- Roof terrace with bar
- Garage for 4 cars
Features in detail
Property
- Villa (semi-detached)
- 3 bedrooms, 3 bathrooms
- 385 m² covered area
- Arranged over four levels
- Status: under construction, completion March 2028
Layout
- Main level: open-plan kitchen, living and dining area
- First floor: master bedroom with walk-in wardrobe and en-suite bathroom
- Two further double bedrooms, each with its own en-suite bathroom
- Study, also usable as a 4th bedroom
- Lower ground level: second living area overlooking the garden and ancillary rooms
- Rooftop level: bar and games room and service area
Outdoor Areas
- Private swimming pool
- Landscaped garden
- Large terrace on the main level
- Rear terraces
- Generous roof terrace
Comfort
- Private lift serving all levels
Parking
- Secure garage for 4 cars
Location and Views
- Quiet, sought-after residential area in Kappara
- Open valley and countryside views from the pool and rear terraces
Location
Kappara, Malta
Your message goes directly to Pierre Faure Real Estate. The reply will arrive by email.
Financing calculator
Financing Calculator
Non-binding estimate (annuity loan, constant monthly payment), not a financing commitment. Exchange rate: current daily rate (ECB).