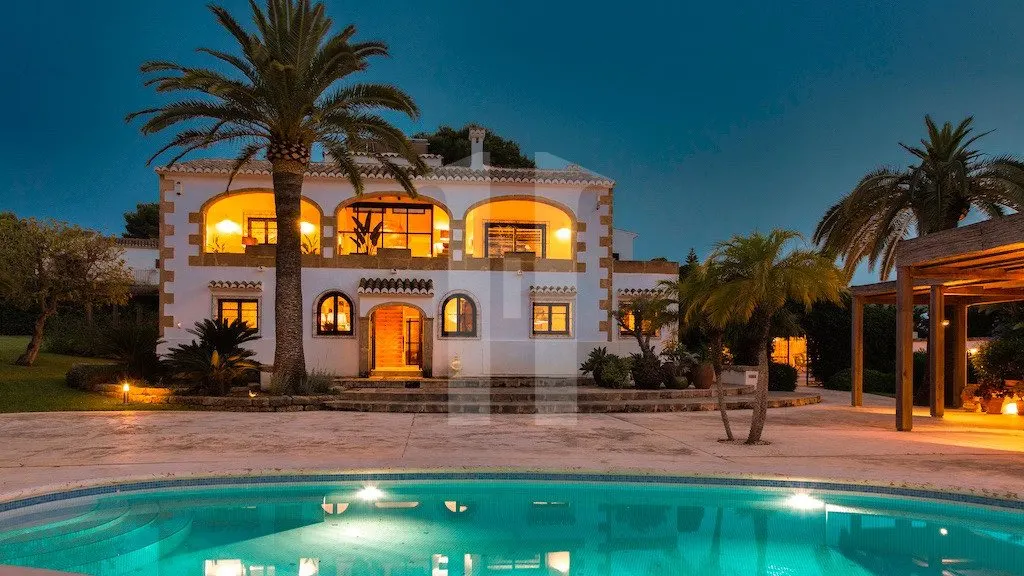
Images by InmoVillas Jávea
Description
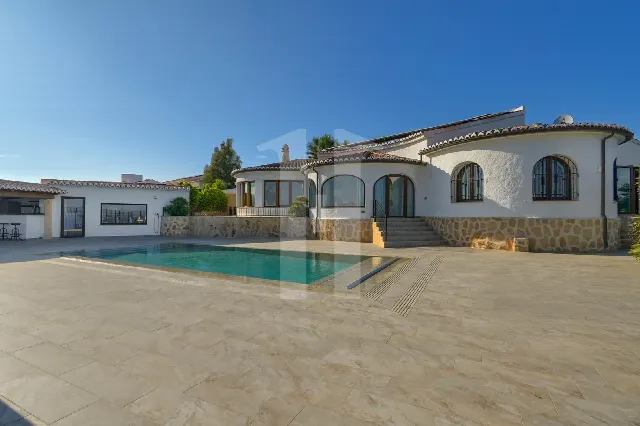
Approached via the driveway at the rear, the villa reveals an arched facade with decorative mouldings, a blue pool and striking palm trees, all in authentic Spanish style. Across 533 m² of living space and a 6,291 m² plot, it offers eight bedrooms, a guest studio and terraces with views of the Montgó.
Read full description
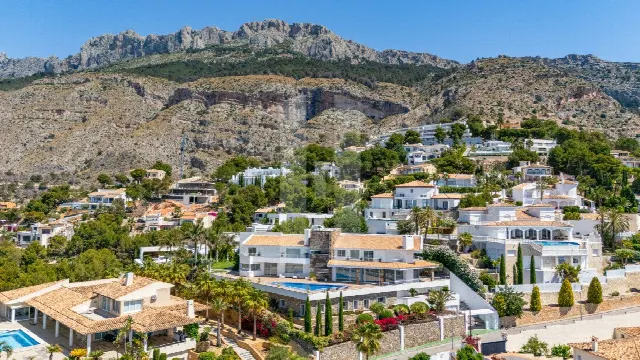
The villa stands in Jávea on the Costa Blanca, surrounded by greenery. The Montgó, regarded as Jávea's house mountain, shapes the view from the veranda and from the covered naja across the front of the house; from there the outlook extends over the landscape around Jávea to a glimpse of the Mediterranean. The Jávea lighthouse can be seen from the master bedroom. The house is reached by a driveway at the rear, and transport connections are nearby.
A central hall with a gallery, in sand and white tones with tiled flooring and plastered walls, opens onto the ground floor. The living room has a large fireplace with a remote-controlled gas insert and is partly separated from the hall by a glass wall with French doors. Beyond it lie the semi-open country-style kitchen with island and breakfast bar and a generous veranda. The ground floor also holds a fully equipped guest studio and two further bedrooms with a bathroom. Upstairs are three sleeping rooms, the master bedroom with its own bathroom, and an office with a natural stone fireplace.
The outdoor areas are designed for living outside. Sturdy wooden canopies on either side of the pool provide shade, and the pool has an outdoor shower. Next to the villa stands an outdoor kitchen built in hacienda style, with a large barbecue, two gas burners and a sink area, together with a large wooden table and a lounge corner. Palm trees surround the house on the 6,291 m² plot. A veranda, the arched covered naja along the front, covered terraces and a roof terrace complete the outdoor spaces.
Air conditioning provides comfort, while gas fireplaces in the living room and the office add atmosphere; the master bathroom features electric underfloor heating. A security entrance and a storage room complete the offer. The guest area on the ground floor allows guests to be self-sufficient, and the office, equipped with a large TV, can be set up as a bedroom if required. According to the owners, the internet connection is now reliable, so working from here is easy. Transport connections are nearby.
Ref. IJ-JV753 · More details and photos at InmoVillas Jávea
Property highlights
- Eight bedrooms
- 533 m² living area
- 6,291 m² plot
- Pool with outdoor shower
- Hacienda-style outdoor kitchen
- Views of the Montgó
- Ground-floor guest studio
- Master bedroom with ensuite
- Office with stone fireplace
- Roof terrace and veranda
Features in detail
Property
- Villa
- 8 bedrooms
- 4 bathrooms
- Living area 533 m²
- Plot 6,291 m²
Outdoor areas
- Swimming pool with outdoor shower
- Garden
- Terrace
- Covered terrace
- Roof terrace
- Veranda
- Covered naja with arches
- Wooden canopies on either side of the pool
- Barbecue
- Hacienda-style outdoor kitchen with barbecue, two gas burners and sink area
Comfort and interior
- Air conditioning
- Closed fireplace
- Fireplace
- Remote-controlled gas fireplace in the living room
- Electric underfloor heating in the master bathroom
- Storage room
Location and views
- Water views
- Views of the Montgó
- Transport connections nearby
Security
- Security entrance
Location
Jávea, Costa Blanca
Your message goes directly to InmoVillas Jávea. The reply will arrive by email.
Financing calculator
Financing Calculator
Non-binding estimate (annuity loan, constant monthly payment), not a financing commitment. Exchange rate: current daily rate (ECB).