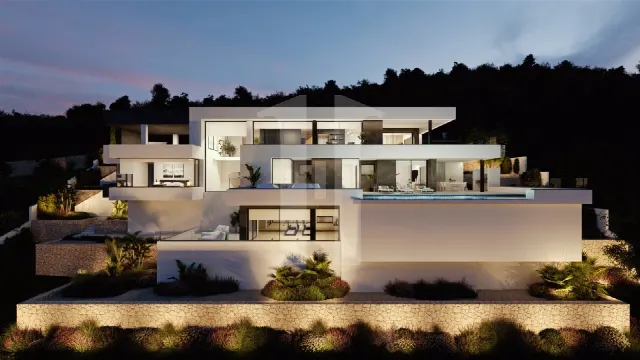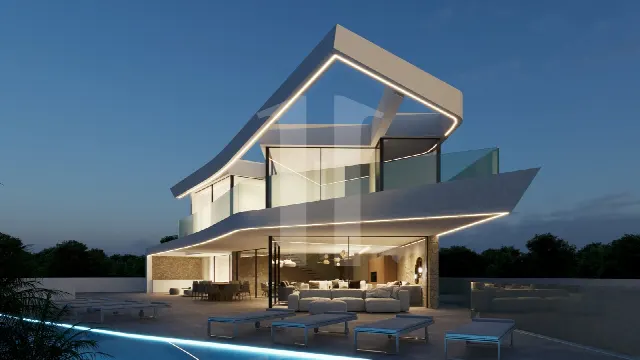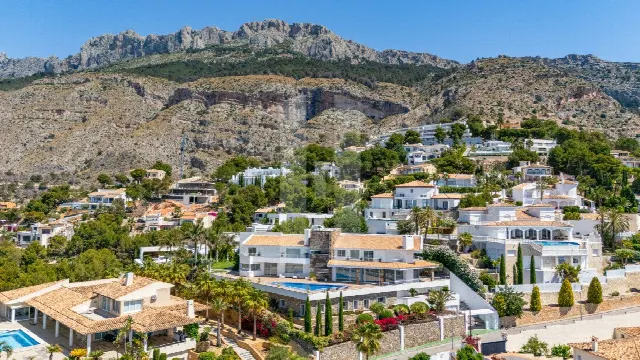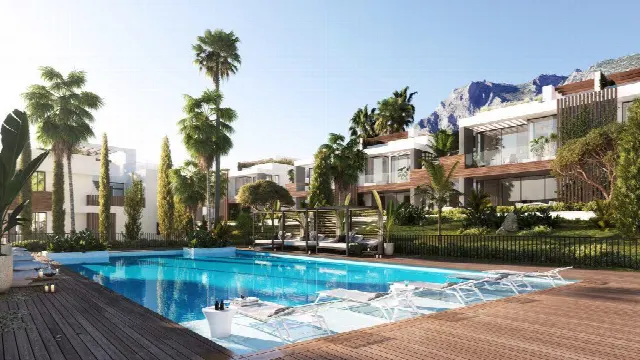
Images by InmoVillas Jávea
Description
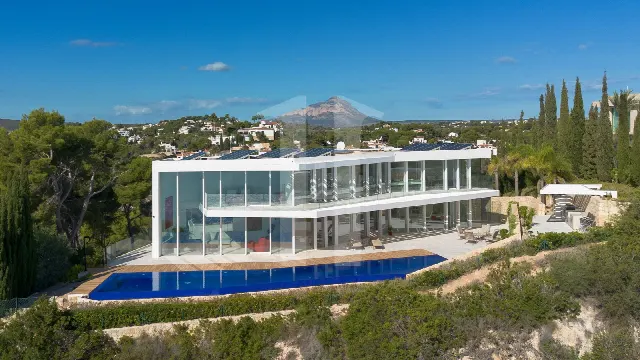
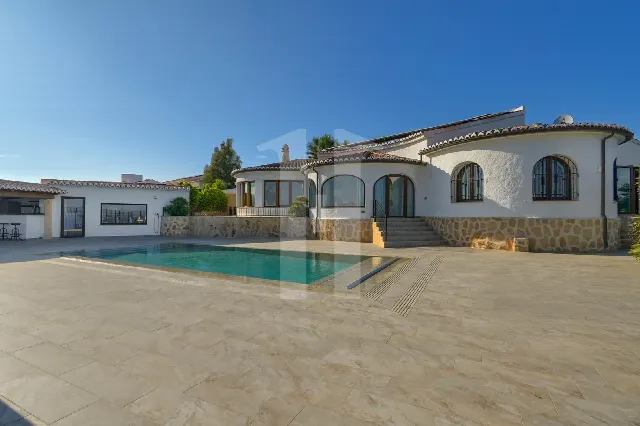
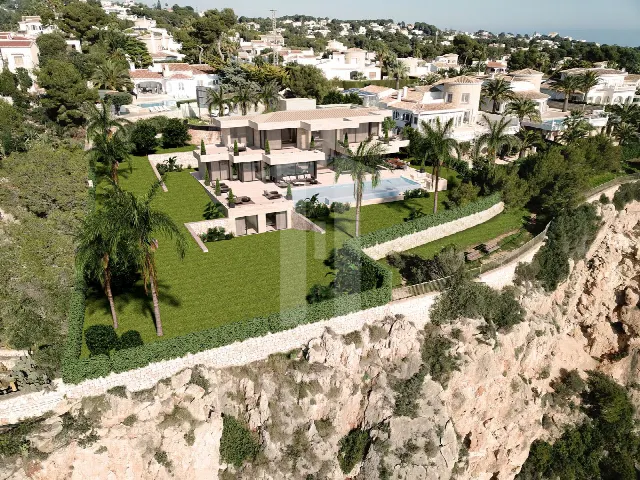
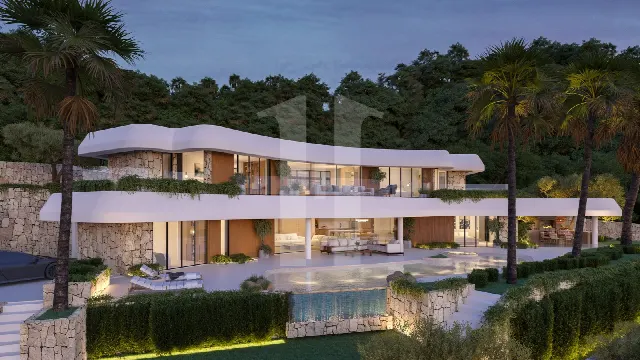
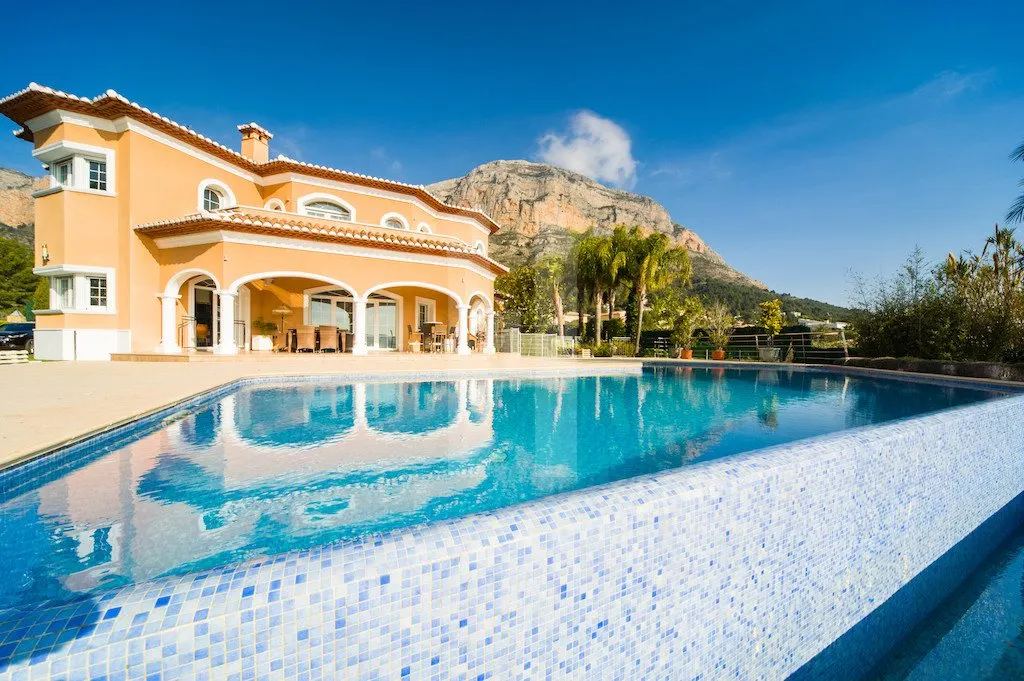
This villa in Jávea combines a fully flat plot of 1,543 m² with a carefully kept Japanese-style garden, a pool, a summer kitchen and views of Montgó. Across 750 m² of living space it holds five bedrooms, a spa, a fully equipped gym, a wine cellar and a nightclub area.
Read full description
The villa stands in Jávea on the Costa Blanca, in a mountainside setting. From the terrace next to the kitchen the view reaches Montgó, and the listing data also records water views. The 1,543 m² plot is entirely flat, so the whole garden can be used. A security entrance and an alarm system provide added protection, and fibre-optic internet is part of the specification.
The generous, bright living and dining room is defined by natural tosca stone arches and a fireplace. The kitchen is spacious, fully equipped and open plan, and opens directly onto the terrace with its view of Montgó. There are five bedrooms, two of them en suite with walk-in wardrobes, and four bathrooms finished in high-quality materials. A dining room is also listed, and a utility room, a storage room and a wine cellar complete the accommodation.
The garden is laid out in Japanese style and carefully maintained, a calm setting for the pool, where the good weather can be enjoyed. A summer kitchen and a barbecue invite outdoor meals, while a pergola provides shade. With a balcony, a private terrace and a covered terrace, there are several places to spend time outdoors. The garage is closed and private, and there is room for several cars.
Indoors, air conditioning, central heating by radiators and underfloor heating provide comfort, and solar panels support the energy supply. For leisure and wellbeing there is a spa, a fully equipped gym, a nightclub area and a wine cellar. The property, with 750 m² of living space and a 1,543 m² plot, offers the room for this. Wastewater is handled by a septic tank. A closed fireplace is also listed for the cooler months.
Ref. IJ-JV725 · More details and photos at InmoVillas Jávea
Property highlights
- 5 bedrooms, 4 bathrooms
- 750 m² living space
- 1,543 m² flat plot
- Swimming pool
- Japanese-style garden
- Views of Montgó
- Spa and gym
- Wine cellar
- Nightclub area
- Summer kitchen and pergola
Features in detail
Location and views
- Jávea, Costa Blanca
- Mountainside location
- Water views
- View of Montgó from the terrace by the kitchen
- Completely flat plot
Rooms and layout
- 5 bedrooms, 2 of them en suite with walk-in wardrobes
- 4 bathrooms finished in high-quality materials
- Bright living and dining room with natural tosca stone arches
- Dining room
- Open plan, fully equipped kitchen
- Fireplace
- Closed fireplace
- Utility room
- Storage room
- Wine cellar
Terraces and outdoor areas
- Carefully maintained Japanese-style garden
- Swimming pool
- Terrace
- Private terrace
- Covered terrace
- Balcony
- Summer kitchen
- Barbecue
- Pergola with shaded area
Climate, heating and energy
- Air conditioning
- Central heating by radiators
- Underfloor heating
- Solar panels
Security and technology
- Alarm system
- Security entrance
- Fibre-optic internet
- Septic tank
Leisure and wellness
- Spa
- Fully equipped gym
- Nightclub area
- Wine cellar
Show all features
Parking
- Closed private garage
- Space for several cars
Key facts
- Living space 750 m²
- Plot 1,543 m²
- Villa
Location
Jávea, Costa Blanca
Your message goes directly to InmoVillas Jávea. The reply will arrive by email.
Financing calculator
Financing Calculator
Non-binding estimate (annuity loan, constant monthly payment), not a financing commitment. Exchange rate: current daily rate (ECB).