Images by InmoVillas Jávea
Description
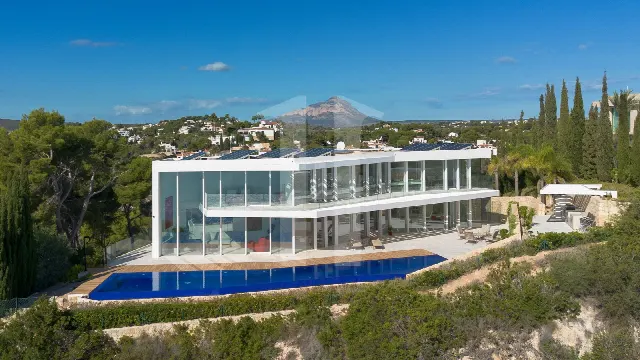
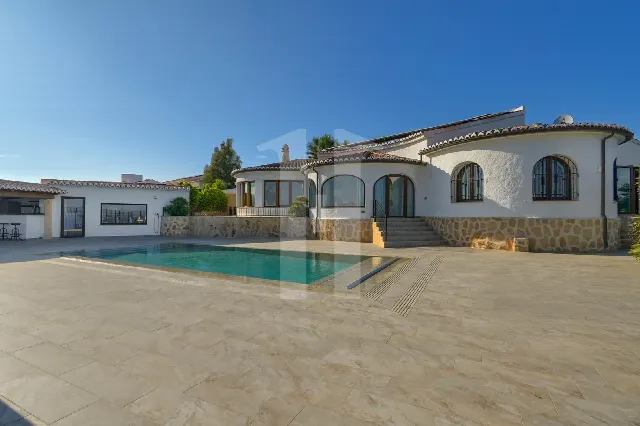
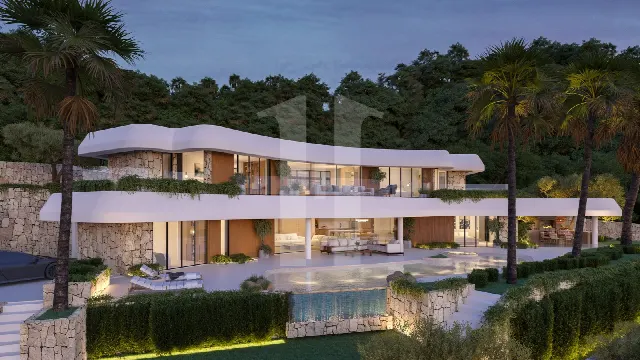
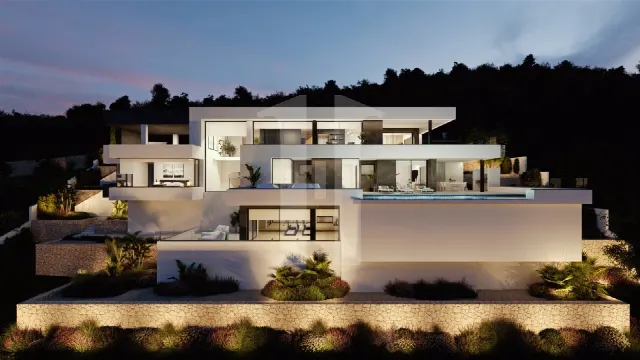
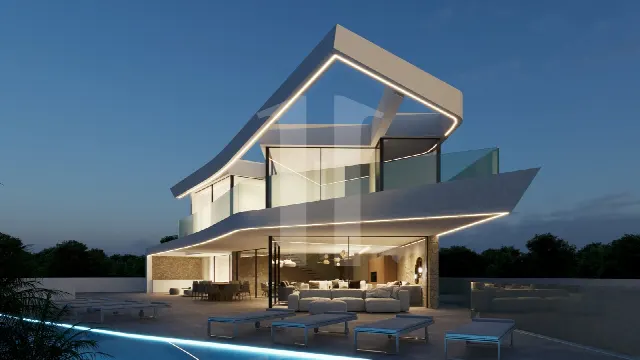
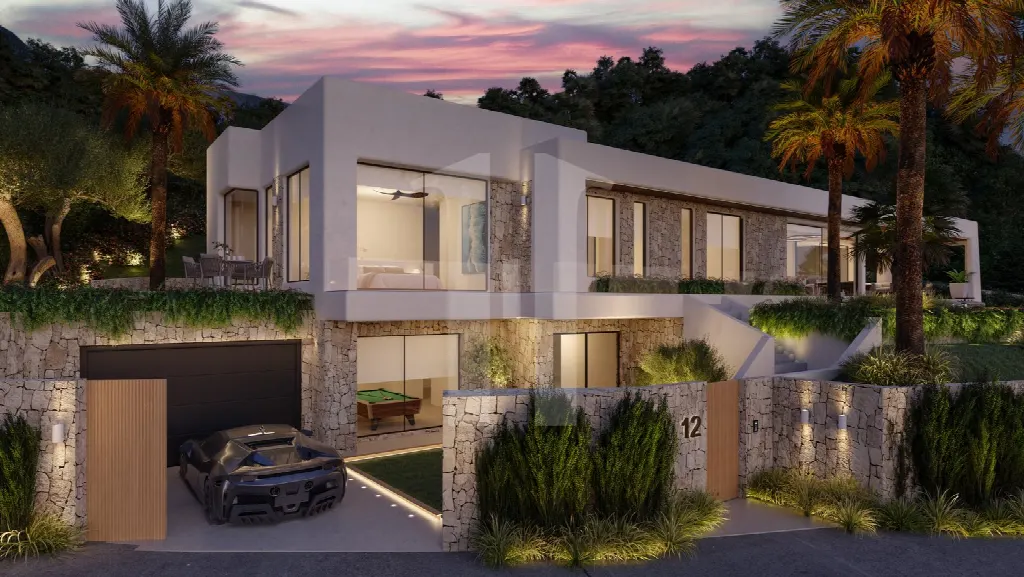
A modern villa is taking shape in Jávea, designed around views of the Mediterranean Sea and Cape San Antonio. Set on a plot of around 1,300 m², it combines a bright main floor, a flexible lower level and a generous pool area. Selected finishes can still be chosen by the buyer.
Read full description
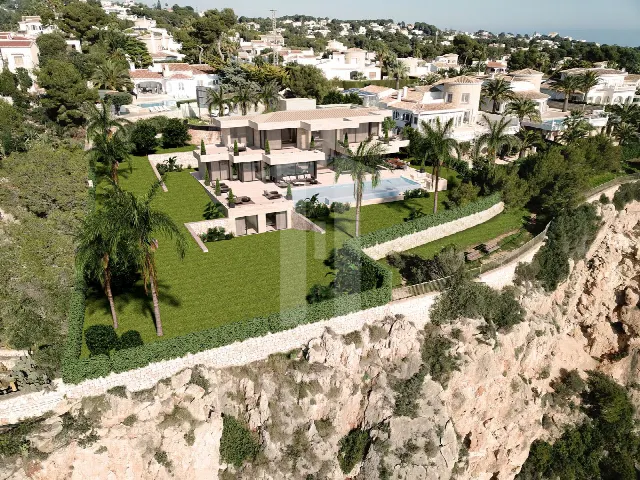
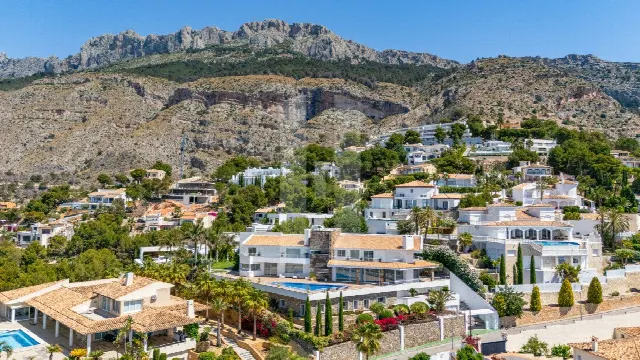
The villa stands in one of Jávea's preferred locations on the Costa Blanca. From the plot, the view opens onto the Mediterranean Sea and Cape San Antonio. The parcel measures around 1,300 m², leaving room for privacy between the house, terraces and garden. The project, marketed as Melva 1, has an approved building licence, and construction can begin immediately. According to the information provided, public transport is close by.
The main floor covers 231.50 m² and is designed for plenty of daylight and a seamless transition to the outdoors. It offers three bedrooms with direct terrace access, three full bathrooms, four guest toilets, a spacious kitchen-dining area with terrace access, a large living room and a laundry area. The 195.77 m² lower level currently contains one bedroom, one bathroom, a guest toilet, a living area by the pool, a dressing room and covered bicycle storage. Further bedrooms, a cinema or a gym are possible.
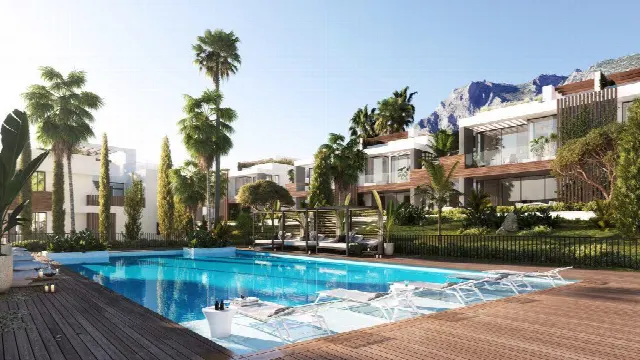
The outdoor areas are designed for the Mediterranean climate and year-round use. A 56.70 m² swimming pool is planned, with an adjoining poolside terrace of about 70 m². A garden and a parking area of roughly 70 m² complete the grounds. The private, closed garage measures 47 m² and has space for two or more vehicles. The plot of around 1,300 m² allows generous open space around the house.
The villa is conceived as a new build and is equipped with air conditioning and central heating. A lift between the floors can be installed, adding comfort and accessibility. During the current project phase, buyers can help select certain finishes, such as tiles, materials and coverings, so the home can be tailored to individual taste. The approved building licence allows construction to start immediately.
Ref. IJ-JV841 · More details and photos at InmoVillas Jávea
Property highlights
- Sea views
- Views of Cape San Antonio
- 4 bedrooms, 4 bathrooms
- Approx. 400 m² living space
- Plot of approx. 1,300 m²
- 56.70 m² swimming pool
- Private 47 m² garage
- Flexible lower level
- Air conditioning, central heating
- Building licence approved
Features in detail
Property
- Villa in Jávea, Costa Blanca
- Brand new
- 4 bedrooms
- 4 bathrooms
- Living space approx. 400 m²
- Plot approx. 1,300 m²
- Approved building licence, immediate construction start possible
Main floor (231.50 m²)
- Three bedrooms with direct terrace access
- Three full bathrooms
- Four guest toilets
- Spacious kitchen-dining area with terrace access
- Large living room
- Laundry area
Lower level (195.77 m²)
- Currently one bedroom and one bathroom
- Guest toilet
- Living area by the pool
- Dressing room
- Covered bicycle storage
- Can be extended with additional bedrooms, a cinema, gym or entertainment area
Outdoor areas
- 56.70 m² swimming pool
- Poolside terrace of approx. 70 m²
- Garden
- Parking area of approx. 70 m²
Parking
- Closed private garage of 47 m²
- Space for two or more vehicles
Climate and technology
- Air conditioning
- Central heating
- Lift installation possible
Show all features
Location and views
- Sea views
- Views of the Mediterranean Sea and Cape San Antonio
- Public transport nearby
Personalisation
- Buyer input on selected finishes such as tiles, materials and coverings
Location
Jávea, Costa Blanca
Your message goes directly to InmoVillas Jávea. The reply will arrive by email.
Financing calculator
Financing Calculator
Non-binding estimate (annuity loan, constant monthly payment), not a financing commitment. Exchange rate: current daily rate (ECB).