Images by InmoVillas Jávea
Description
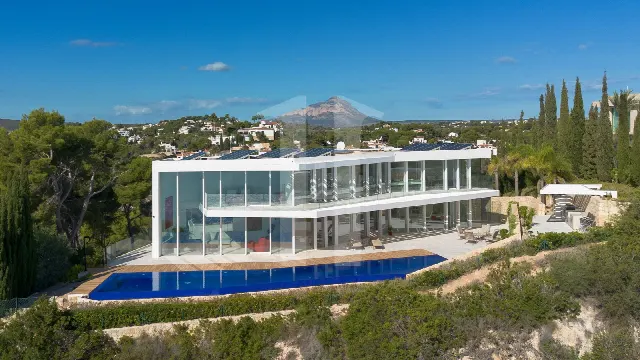
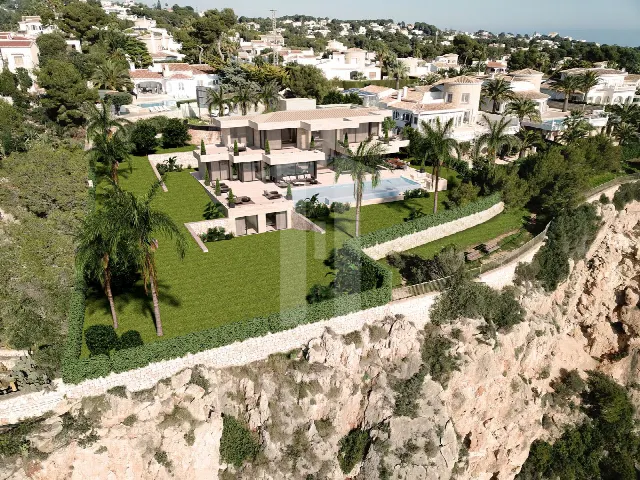
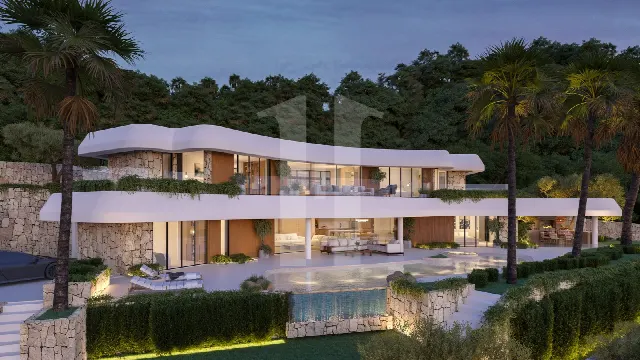
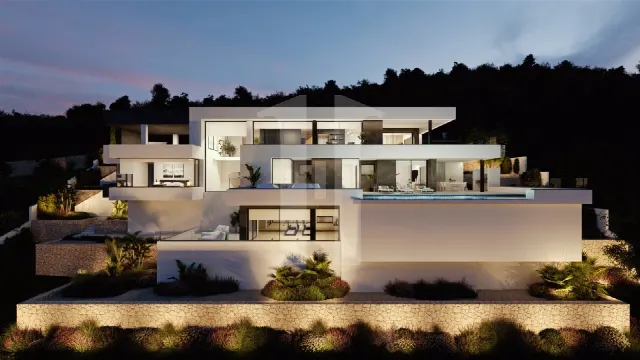
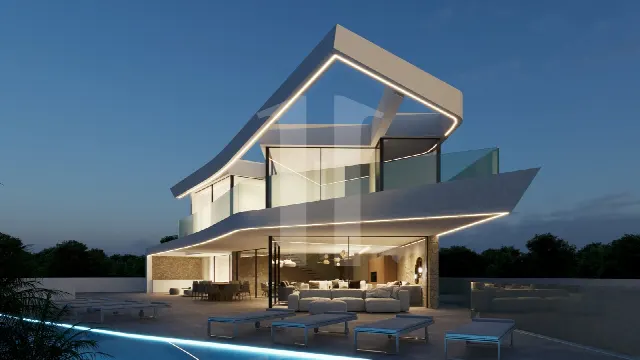
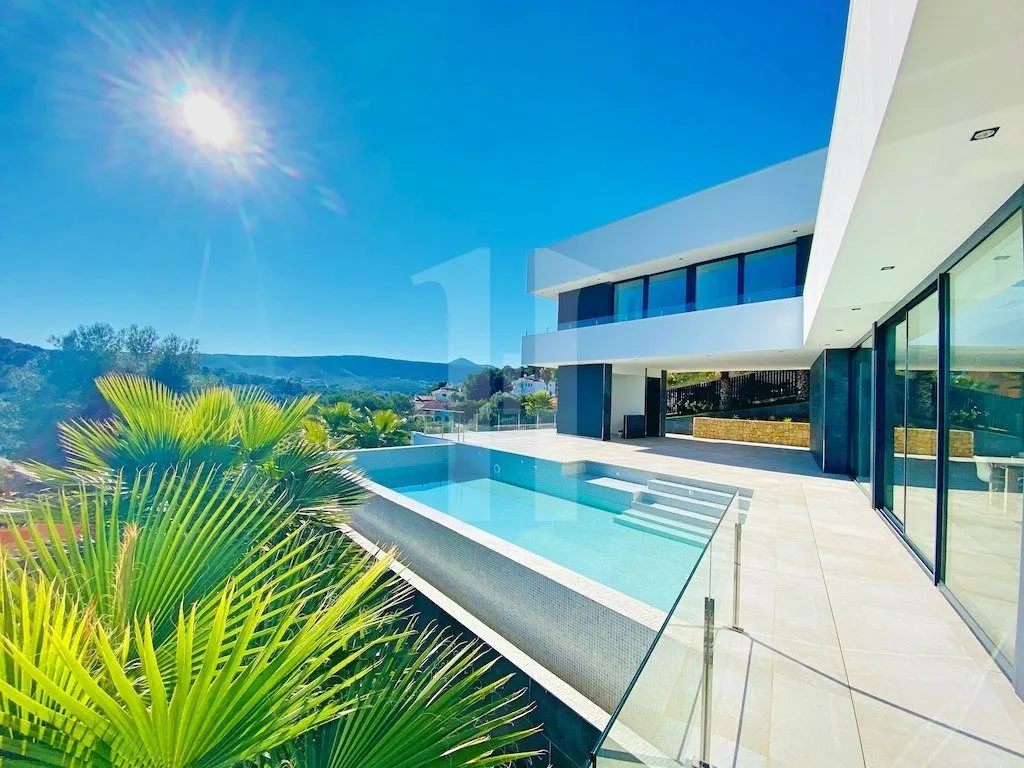
In its final phase of construction, this Jávea villa combines two floors of refined living space with generous outdoor areas. Three bedrooms, each with its own terrace, an infinity pool and a low-maintenance Mediterranean garden define the 1,000 m² plot, complemented by water views and a closed garage.
Read full description
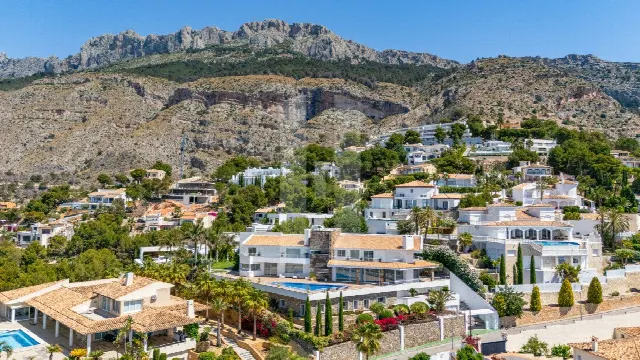
Jávea lies on the Costa Blanca, and this villa makes the most of its setting with views over the water. The property stands on a plot of 1,000 m², leaving room for the house, terraces, pool and garden. The villa is in the last phase of construction, and first-quality materials have been used. The listing data does not state distances.
The house is arranged over two floors. The lower level holds a spacious living room, the kitchen and a guest toilet. The upper floor is reserved for the three bedrooms, each with its own terrace, together with two bathrooms. The property data lists three bathrooms in total. A laundry room and a storage room add practical space for everyday living. The living area measures 374 m².
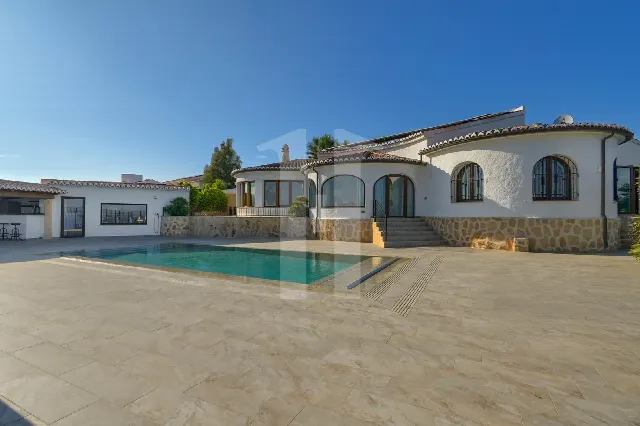
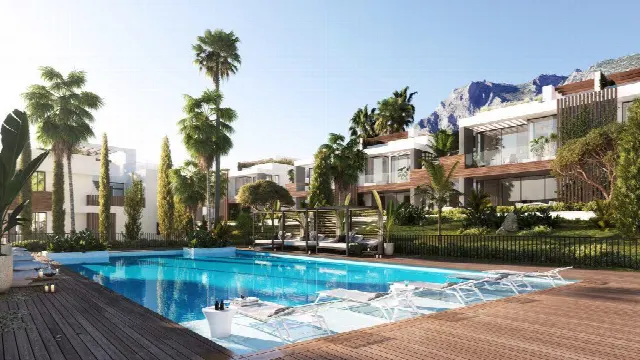
Large open terraces form the transition between house and garden and leave plenty of room to be outdoors. The plot of 1,000 m² provides the necessary scope. The infinity pool complements the outdoor area, while the Mediterranean garden is designed for easy maintenance. The three upstairs bedrooms add private terraces of their own. A closed private garage offers space for two cars.
Comfort is provided by underfloor heating throughout and air conditioning, so the house can be kept pleasantly temperate all year round. Satellite TV, a laundry room and a separate storage room complete the equipment, and a security entrance protects access to the property. As the villa is in its final construction phase, the completion date and further technical details are best clarified in a personal conversation with the provider.
Ref. IJ-JV521 · More details and photos at InmoVillas Jávea
Property highlights
- Infinity pool
- Water views
- 374 m² living space
- 1,000 m² plot
- 3 bedrooms with terraces
- Mediterranean garden
- Garage for two cars
- Underfloor heating throughout
- Air conditioning
- Security entrance
Features in detail
Living and Rooms
- Villa on two floors
- Living area 374 m²
- Plot 1,000 m²
- 3 bedrooms, each with its own terrace
- 3 bathrooms according to the property data
- 2 bathrooms on the upper floor
- Guest toilet on the lower level
- Spacious living room
- Kitchen
- Laundry room
- Storage room
- First-quality materials
- Construction status: final phase
Outdoor Areas and Setting
- Infinity pool
- Large open terraces
- Low-maintenance Mediterranean garden
- Water views
Climate and Technology
- Underfloor heating throughout
- Air conditioning
- Satellite TV
Security
- Security entrance
Parking
- Closed private garage for two cars
Location
Jávea, Costa Blanca
Your message goes directly to InmoVillas Jávea. The reply will arrive by email.
Financing calculator
Financing Calculator
Non-binding estimate (annuity loan, constant monthly payment), not a financing commitment. Exchange rate: current daily rate (ECB).