Images by InmoVillas Jávea
Description
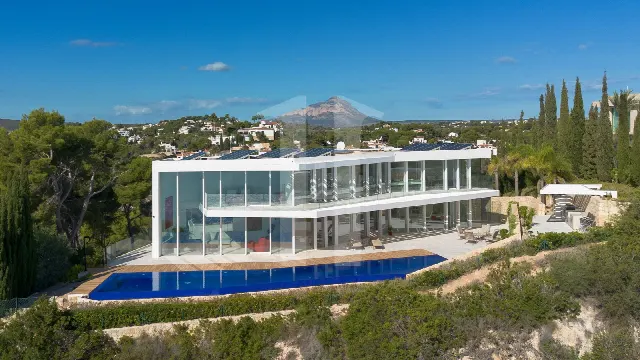
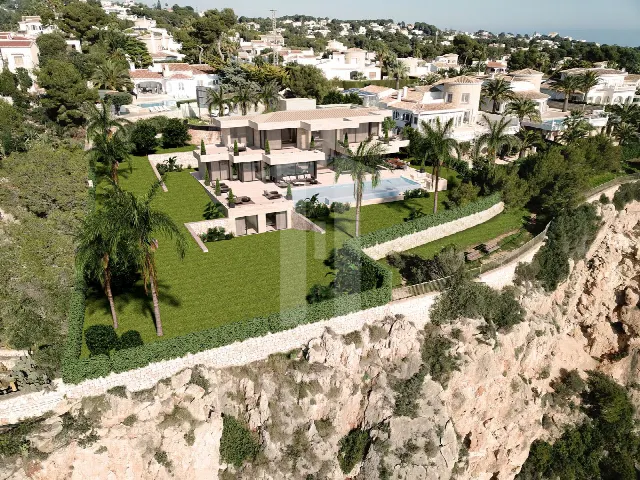
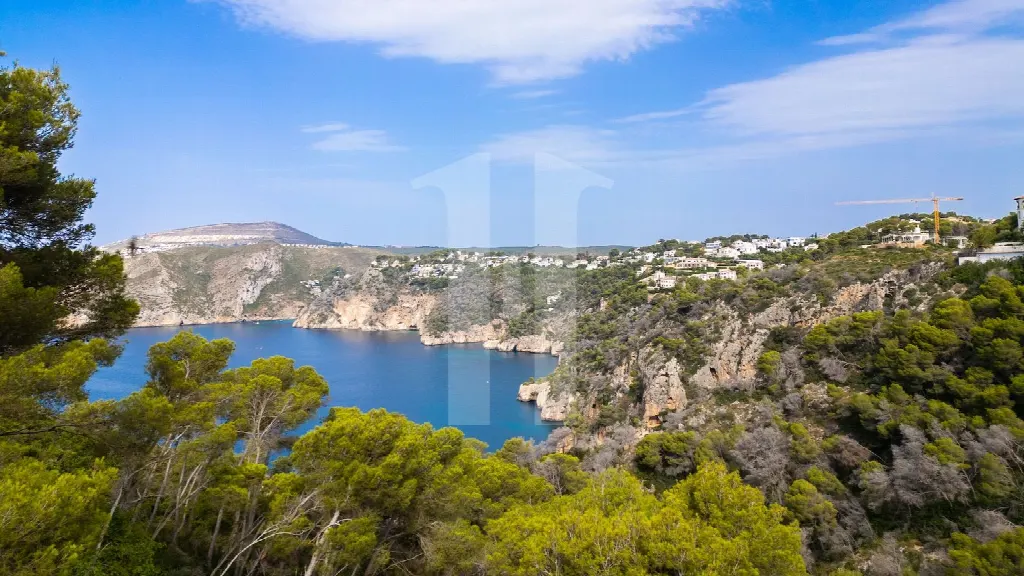
On the cliffs of Torre Ambolo in Jávea, this brand-new frontline villa looks out over Ambolo Bay, La Granadella and, on the horizon, El Portet in Moraira. Caribbean-inspired architecture, natural stone and exposed timber beams shape three levels linked by a lift, set within a 1,416 m² plot.
The villa stands on the cliffs of Torre Ambolo in Jávea, on a 1,416 m² frontline plot. The Mediterranean, rugged coastline and lush vegetation create a calm, private setting. Views extend across Ambolo Bay and La Granadella to El Portet in Moraira on the horizon. Deep blue sea, rocky shore and surrounding mountains change with the light throughout the day, and many rooms are oriented towards this panorama.
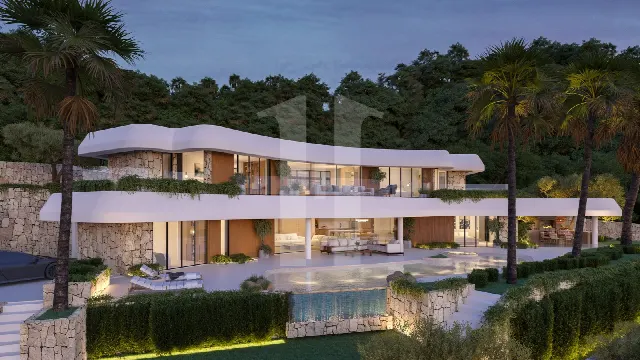
The architecture draws on exclusive Caribbean residences, pairing contemporary design with natural materials: handcrafted stone, traditional masonry, timber roofs with exposed beams and Roman opus travertine flooring. The house spans two main floors and a basement, connected by a lift. The entrance level has two en-suite bedrooms with dressing rooms and private sea-facing terraces. The living floor opens living room, dining area and kitchen into one space beneath high ceilings, with floor-to-ceiling glazing; the master suite is on this level too.
The grounds recall a private resort: spacious panoramic terraces, lounge areas, an outdoor dining space and a fully equipped summer kitchen with barbecue. The infinity pool of approximately 80 m² visually merges with the sea. Mediterranean and tropical gardens with palms, bougainvillea and sculptural planting provide privacy. The exterior areas total approximately 435 m², including the pool, 210 m² of open terraces and 145 m² for the driveway and parking.
The basement is devoted to wellness and leisure: a private gym, sauna, cinema room, bathroom, laundry room and technical areas. Underfloor heating, ducted air conditioning, an aerothermal heat pump and thermally broken aluminium windows serve comfort and efficiency. Smart home automation, CCTV, intruder alarm, fire detection and a video intercom complete the technology. The closed garage takes two vehicles and has an electric vehicle charging point. The built area is approximately 621 m²: 142 m² basement, 233 m² main floor, 167 m² upper floor and 79 m² covered terraces.
Ref. IJ-JV1134 · More details and photos at InmoVillas Jávea
Property highlights
- Frontline location
- Panoramic sea views
- Infinity pool, approx. 80 m²
- 621 m² built area
- 1,416 m² plot
- Sauna and gym
- Cinema room
- Lift to all levels
- Garage with EV charging
- Smart home system
Features in detail
Property and Layout
- Villa, brand new
- 3 bedrooms, including 2 en-suite bedrooms with dressing rooms and a master suite
- 5 bathrooms
- Built area approx. 621 m² (basement 142 m², main floor 233 m², upper floor 167 m², covered terraces 79 m²)
- 1,416 m² plot
- Two main floors plus basement
- Lift connecting all levels
- Open-plan living, dining and kitchen area with high ceilings
- Laundry room
- Technical areas
Location and Views
- Frontline position on the cliffs of Torre Ambolo
- Water views
- Panoramic views over Ambolo Bay, La Granadella and El Portet in Moraira
- Transport links nearby
Outdoor Areas, Pool and Garden
- Infinity pool, approx. 80 m²
- Garden with Mediterranean and tropical planting (palms, bougainvillea)
- Covered terraces, 79 m² in total
- Uncovered terraces, 210 m² in total
- Lounge areas and outdoor dining space
- Fully equipped summer kitchen with barbecue
- Exterior areas approx. 435 m² in total
Leisure and Wellness
- Private gym
- Sauna
- Cinema room
- Basement bathroom
Parking
- Closed private garage for 2 vehicles
- Electric vehicle charging point
- Driveway and parking area, approx. 145 m²
Heating, Cooling and Energy
- Underfloor heating
- Ducted air conditioning
- Aerothermal heat pump
Security and Smart Home
- Smart home system
- Intruder alarm system
- Surveillance cameras (CCTV)
- Fire detection system
- Video intercom
Windows and Materials
- Thermally broken aluminium window frames
- Floor-to-ceiling glazing
- Handcrafted natural stone and traditional masonry walls
- Timber roofs with exposed wooden beams
- Roman opus travertine flooring
- Natural wood joinery
- Premium brushed gold fittings
Location
Jávea, Costa Blanca
Your message goes directly to InmoVillas Jávea. The reply will arrive by email.
Financing calculator
Financing Calculator
Non-binding estimate (annuity loan, constant monthly payment), not a financing commitment. Exchange rate: current daily rate (ECB).