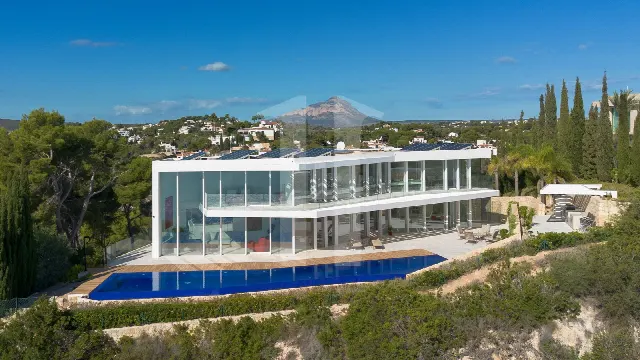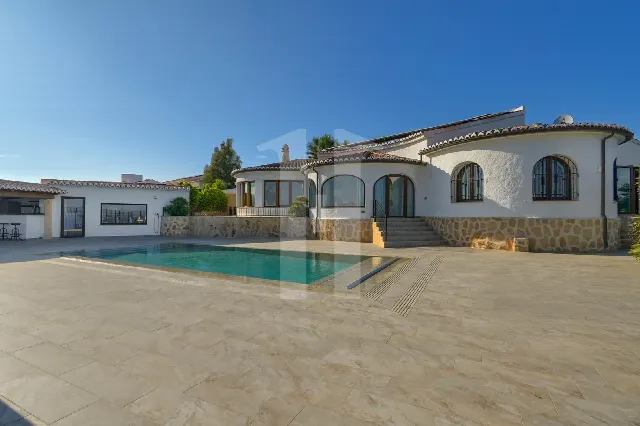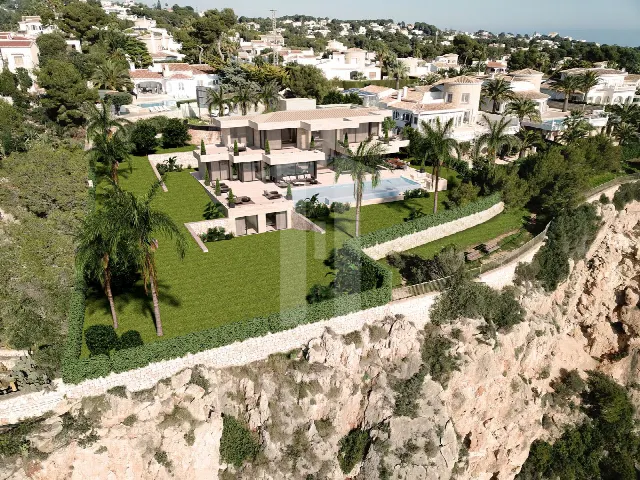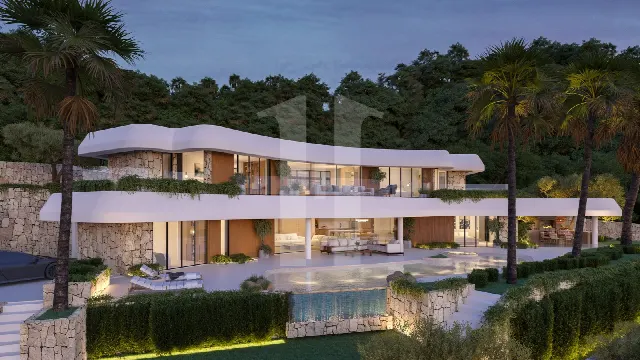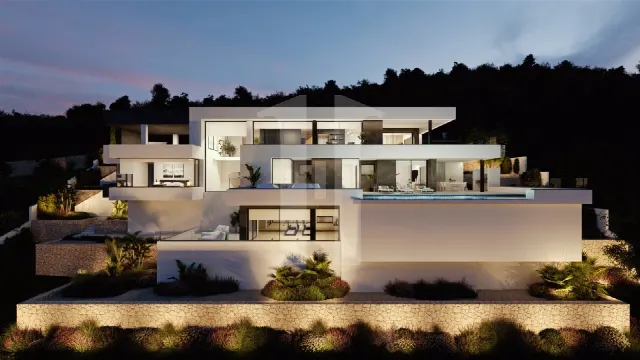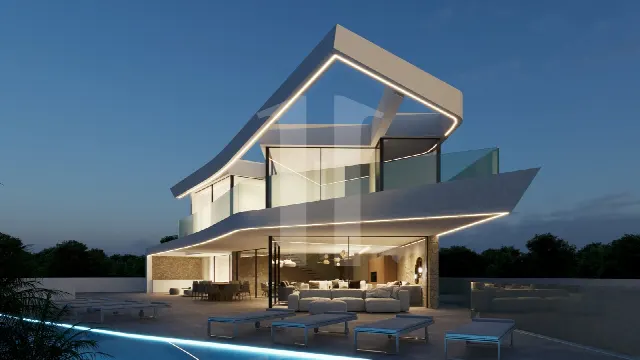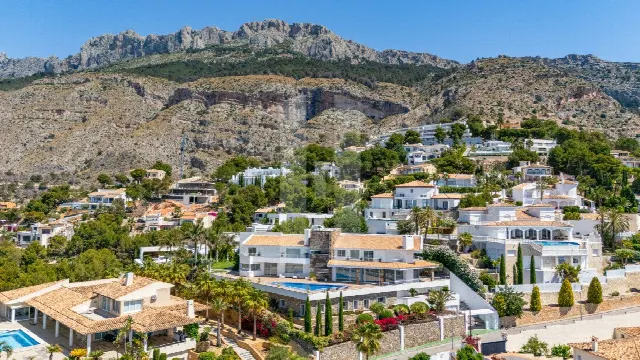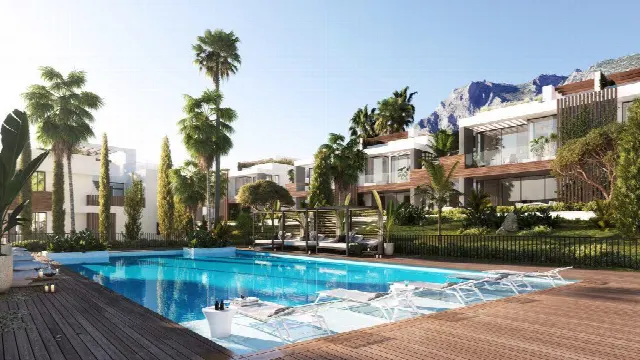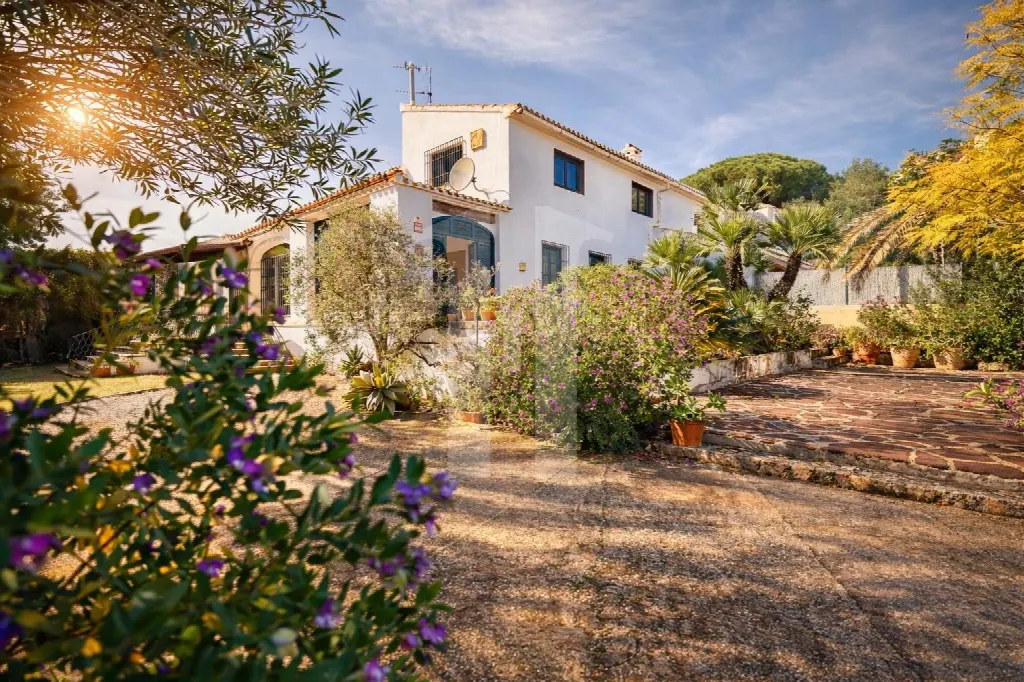
Images by InmoVillas Jávea
Description
This villa in Jávea combines generous proportions across 287 m² of living space with considerable potential: beneath the house lies a space that can become a wine cellar, storage area or a distinctive place for guests. An interior patio, a fireplace in the living room, a pool and a garden complete a home with plenty of room to shape.
Read full description
The villa is located in Jávea, on Spain's Costa Blanca. With 287 m² of living space, three bedrooms and several levels of use, it is laid out as a generous residence for families or for hosting guests. The house extends across a ground floor and an upper floor and is complemented by a space beneath the building. Details on the exact location, the surroundings and distances are available on request.
On the ground floor, a bright living and dining room with a fireplace offers room for evenings with family and friends. The kitchen is separate, keeping the functions of the house clearly divided, and there is space for two pantries as well as a guest toilet. Upstairs are three very spacious bedrooms and a full bathroom, so that even a larger family has ample room.
A distinctive feature is the interior patio. As a corner of the house in its own right, it can be used in many ways: as additional storage, a games room or a small relaxation area. The space beneath the house offers even more scope. It lends itself to conversion into a wine cellar, a storage area or a special place to spend time with guests. Both areas allow the house to be adapted to individual needs.
The features include a pool and a garden, which make the outdoor area the leisure space of the house. A closed private garage provides sheltered parking. Alongside the fireplace in the living area, the property includes a basement that creates additional usable space. Details on pool dimensions, orientation, heating or cooling are not currently available and will gladly be clarified on request.
Ref. IJ-JV1094 · More details and photos at InmoVillas Jávea
Property highlights
- 287 m² living space
- 3 bedrooms
- Fireplace in living room
- Swimming pool
- Garden
- Closed private garage
- Basement
- Interior patio
- Separate kitchen
- Guest toilet
Features in detail
Living space
- Villa in Jávea, Costa Blanca
- 287 m² living space
- 3 bedrooms
- 1 bathroom
- Bright living and dining room on the ground floor
- Separate kitchen
- Space for two pantries
- Guest toilet
- Interior patio
Basement
- Basement available
- Can be used, for example, as a wine cellar, storage area or guest space
Outdoor and leisure
- Swimming pool
- Garden (outdoor leisure area)
Comfort
- Closed fireplace in the living area
Parking
- Closed private garage
Location
Jávea, Costa Blanca
Your message goes directly to InmoVillas Jávea. The reply will arrive by email.
Financing calculator
Financing Calculator
Non-binding estimate (annuity loan, constant monthly payment), not a financing commitment. Exchange rate: current daily rate (ECB).