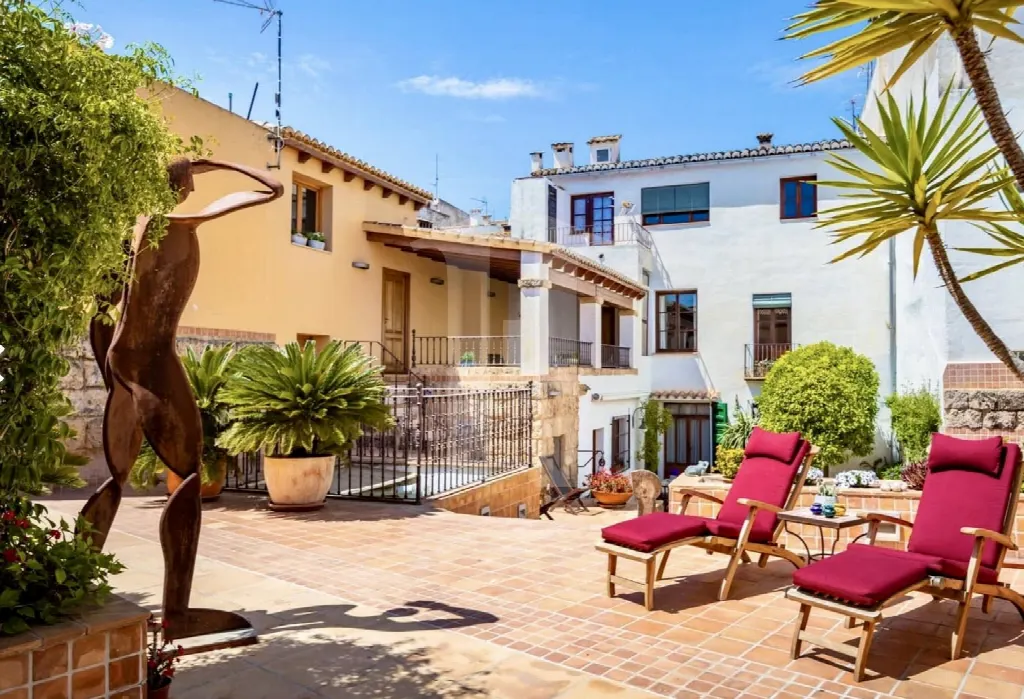
Images by InmoVillas Jávea
Description
In the heart of Jávea's old town, on a quiet street with vehicle access, this restored manor house offers 1,134 m² of built area. An interior courtyard with orange trees, a saltwater pool and finishes of tosca stone, timber beams and marble join historic character with scale, suited to private living as well as hotel or professional use.
Read full description
The house stands in the historic center of Jávea on a quiet street accessible by vehicle. The Municipal Market, traditional shops, restaurants and essential services are only a few steps away. The property forms part of the architectural heritage of the old quarter, where history, local life and everyday comfort exist side by side. According to the Land Registry, the total built area is 1,134 m², placing it among the largest private properties in the old town.
A careful restoration preserves the Mediterranean character: tosca stone, antique mobila wood carpentry, exposed wooden beams, marble finishes, a traditional well and an original wash basin define the house. The main residence of approximately 729 m² is arranged over three floors and comprises seven living or reception areas, two independent kitchens, an office-bedroom, a laundry room and five bedrooms, one with dressing room and en-suite bathroom. A bright living room with fireplace opens onto a terrace.
The interior courtyard with orange trees brings light and freshness into the house. In the outer patio, a saltwater swimming pool and relaxation areas offer an unusual degree of privacy in the middle of town, recalling an interior finca. The outdoor spaces also include a 60 m² naya with covered porch, a 20 m² drying terrace, a poolside bathroom and changing room, as well as a solarium, barbecue area and garden.
Transport connections are nearby. Comfort is provided by central heating with radiators and solar panels. A closed garage accommodates four to five vehicles, complemented by a basement, utility room, fitted wardrobes and a walk-in closet. Pre-installation is in place for a future elevator or dumbwaiter with up to four stops. The documentation includes an urban compatibility certificate for hotel use, two tourist licenses and occupancy certificates. The sale is structured as the main property plus, optionally, two apartments and two commercial premises (404.89 m²).
Ref. IJ-JV1077 · More details and photos at InmoVillas Jávea
Property highlights
- Jávea old town
- 1,134 m² built area
- 10 bedrooms
- 9 bathrooms
- Saltwater pool
- Courtyard with orange trees
- Closed private garage
- Restored original materials
- Hotel use certificate
- Elevator pre-installation
Features in detail
Property and Areas
- Villa (manor house)
- 10 bedrooms
- 9 bathrooms
- Total built area 1,134 m²
- Plot 550 m²
- Main residence approx. 729 m² over three floors
Pool and Outdoor Areas
- Pool: yes
- Saltwater swimming pool
- Garden and outdoor leisure area
- Terrace
- Private terrace
- Uncovered terrace
- Solarium
- Barbecue
- Well
Parking
- Closed private garage
Rooms and Comfort
- Basement
- Laundry room
- Utility room
- Fitted wardrobes
- Walk-in closet
Heating and Energy
- Central heating
- Central heating by radiators
- Solar panels
Location and Access
- Mountainside
- Transport nearby
Location
Jávea, Costa Blanca
Your message goes directly to InmoVillas Jávea. The reply will arrive by email.
Financing calculator
Financing Calculator
Non-binding estimate (annuity loan, constant monthly payment), not a financing commitment. Exchange rate: current daily rate (ECB).