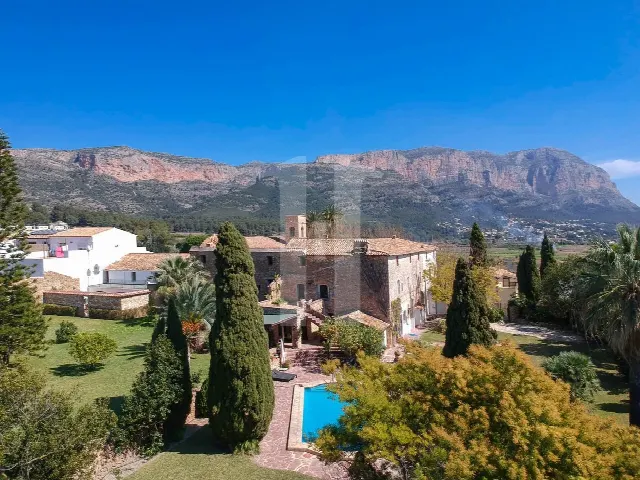
Images by InmoVillas Jávea
Description
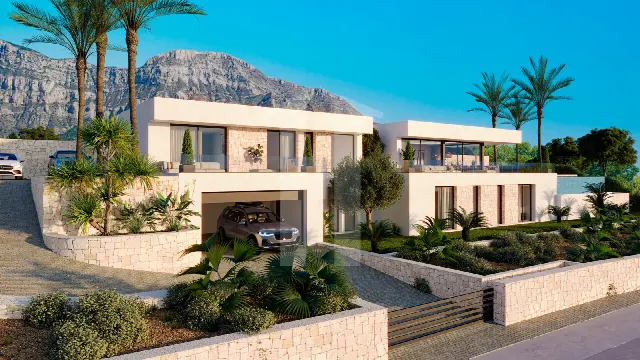
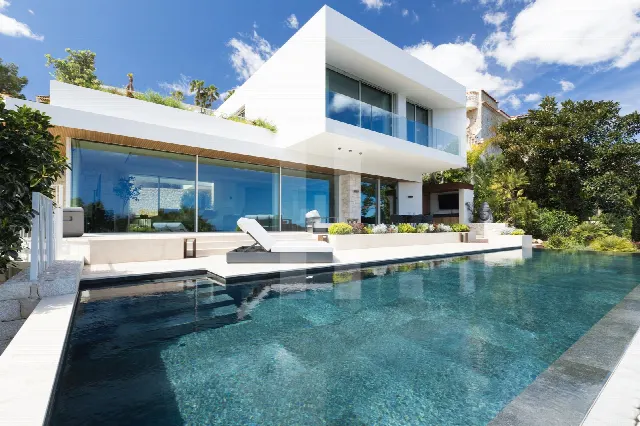
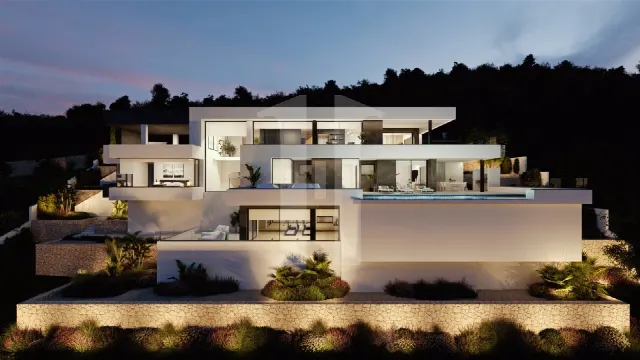
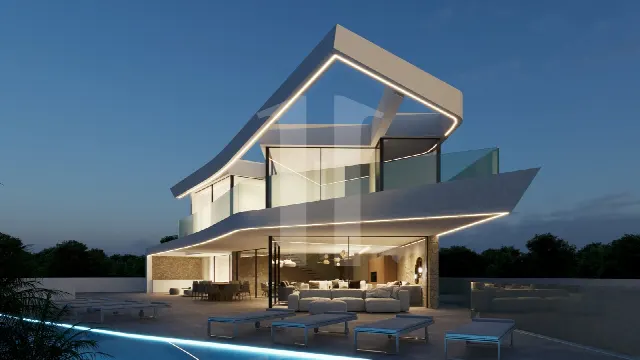
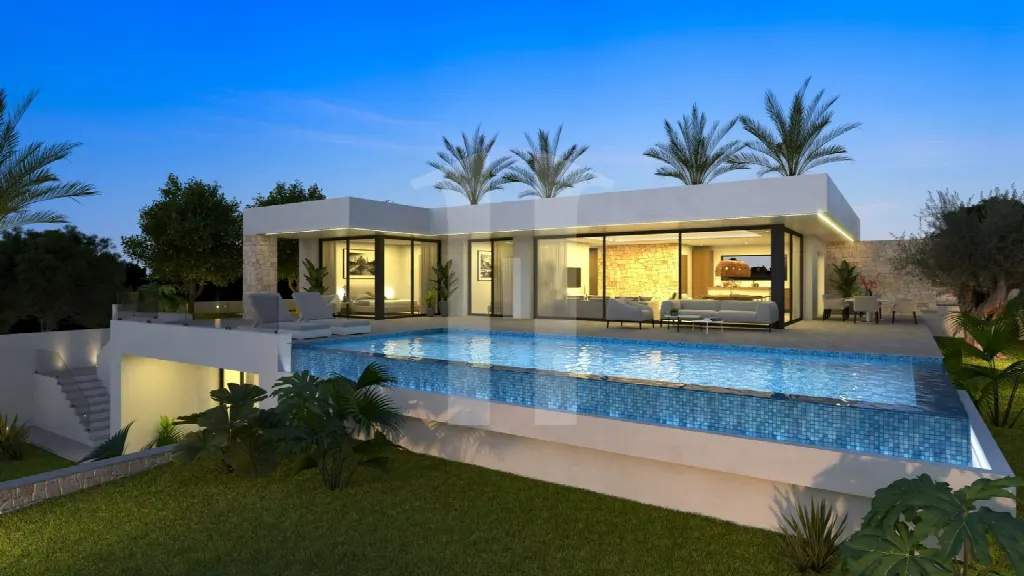
Dry stone and a clear, contemporary design language shape this villa in Denia, inside and out. On a plot of 1,118 m², an infinity pool and a Mediterranean garden form a calm setting around a home on two levels with four bedrooms and four bathrooms.
Read full description
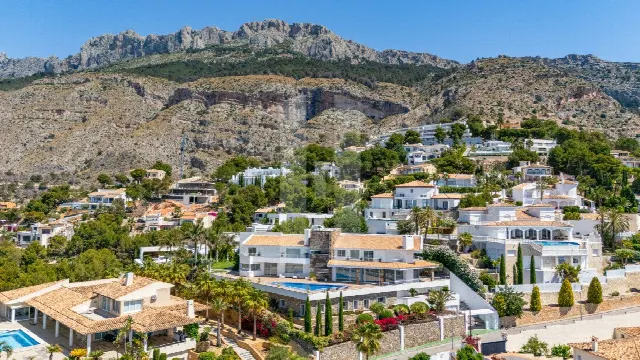
The villa is located in Denia on the Costa Blanca. From the property, the view opens onto the water, which adds to the character of daily life here. Public transport is available nearby, keeping journeys into the surrounding area straightforward. The plot measures 1,118 m² and gives the house generous room to breathe, and a secured entrance is part of the setting. Exact distances to the beach, town centre or airport are best confirmed during a viewing.
Modern design and dry stone masonry define the architecture, both inside and out. Across 259 m² of living space, four bedrooms and four bathrooms are arranged over two levels. The living and dining area occupies one of the sunniest spots on the plot, with large windows admitting plenty of daylight. A fully fitted kitchen and a utility room complete the layout for everyday living.
The infinity pool and the carefully landscaped Mediterranean garden flow into one another, forming a calm and visually striking ensemble. The house includes a balcony and several terraces: one covered, one uncovered and one private. Depending on the sun and the time of day, different places to sit outdoors are available. The design theme of dry stone continues beyond the walls of the house.
Underfloor heating throughout the house provides warmth in cooler months, while air conditioning keeps temperatures comfortable in summer. A closed private garage offers sheltered parking, and a water tank complements the building services. Details on year of construction and energy ratings are not available here and can be clarified on request, as can exact distances to shops, services and leisure facilities.
Ref. IJ-JV980 · More details and photos at InmoVillas Jávea
Property highlights
- Infinity pool
- Mediterranean garden
- Dry stone architecture
- 4 bedrooms, 4 bathrooms
- 259 m² living space
- 1,118 m² plot
- Water views
- Underfloor heating throughout
- Air conditioning
- Closed private garage
Features in detail
Space and Layout
- Villa on two levels
- 4 bedrooms
- 4 bathrooms
- Living area 259 m²
- Plot 1,118 m²
- Utility room
Architecture and Interiors
- Contemporary design
- Dry stone masonry inside and out
- Living and dining area with large windows
- Fully fitted kitchen
Outdoor Areas
- Swimming pool (infinity pool)
- Landscaped Mediterranean garden
- Balcony
- Terrace
- Covered terrace
- Uncovered terrace
- Private terrace
Heating, Cooling and Technical
- Air conditioning
- Underfloor heating
- Underfloor heating throughout the house
- Water tank
Parking
- Closed private garage
Security
- Security entrance
Show all features
Location and Views
- Water views
- Public transport nearby
Location
Denia, Costa Blanca
Your message goes directly to InmoVillas Jávea. The reply will arrive by email.
Financing calculator
Financing Calculator
Non-binding estimate (annuity loan, constant monthly payment), not a financing commitment. Exchange rate: current daily rate (ECB).