Images by InmoVillas Jávea
Description
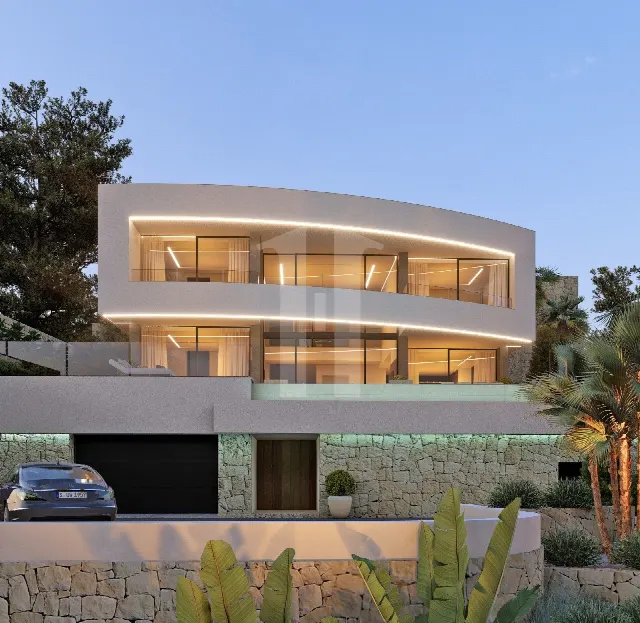
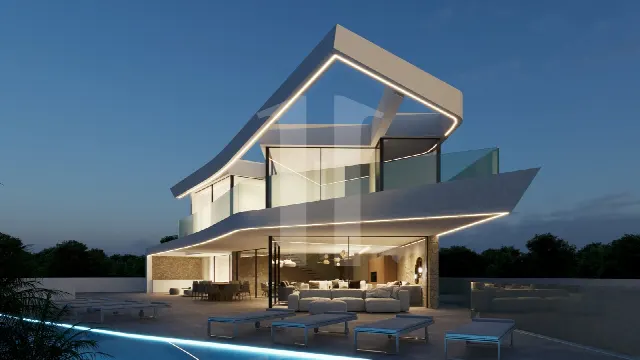
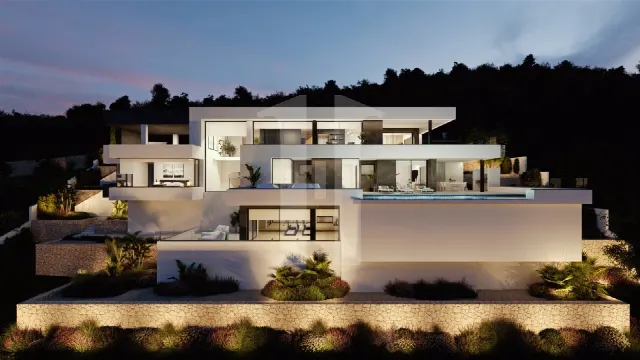
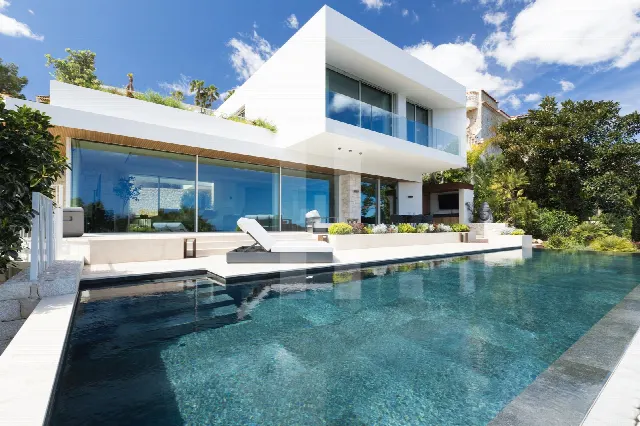
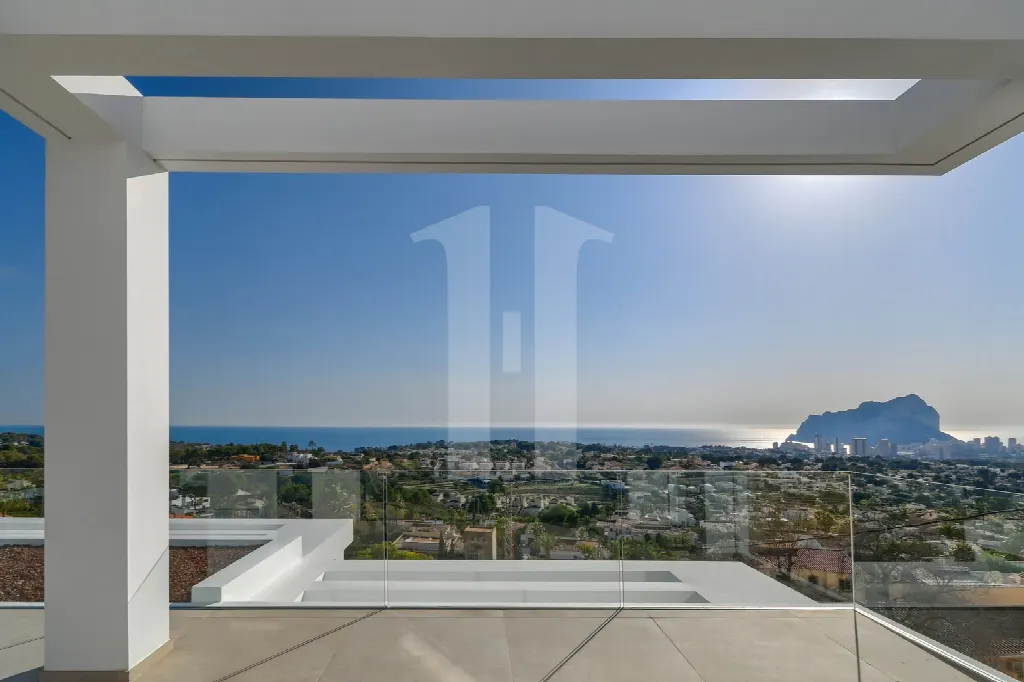
Three levels, a lift and a semi-basement with cinema room and wine bar define this villa in Calpe. Four bedrooms, each with its own bathroom, are arranged across 292 m² of living space. The 823 m² plot offers a garden, a pool area, a covered porch with barbecue and summer kitchen, several terraces and water views.
Read full description
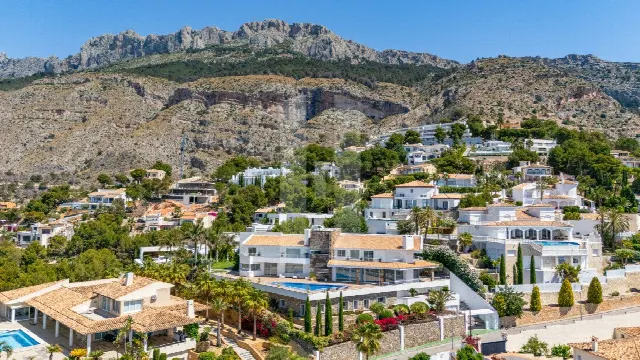
The villa is located in Calpe on the Costa Blanca, set on a plot of 823 m². Water views are among the features of the property. Access is through a secure entrance, and automatic doors add to everyday convenience. The grounds are fully landscaped: the garden has automatic irrigation, and LED lighting in the front outdoor area completes the layout. The 292 m² of living space comprises four bedrooms and four bathrooms.
The house is arranged over three levels, and a lift is installed. The main floor holds a spacious living room, a fully equipped open kitchen and two bedrooms, each with its own en suite bathroom. The upper floor adds a further bedroom with bathroom. The semi-basement contains another bedroom with bathroom, a cinema room and a wine bar. Wall-hung toilets, Technal windows and Bosch and Siemens kitchen appliances complete the specification.
From the lower level, a covered porch with barbecue area and summer kitchen leads to the pool area. Barbecue, summer kitchen and pool are therefore brought together in one place. The villa offers a private terrace, a covered terrace and a roof terrace. The garden is fully landscaped and watered by an automatic irrigation system. A storage room provides additional space, and water views are among the property's features.
The technical equipment is contemporary: solar panels with a 200-litre accumulator, underfloor heating with a heat pump (aerothermal system) and air conditioning form the basis of everyday comfort. The blinds are operated by a home automation system. Security is supported by an interior alarm system, pre-installation for exterior cameras and the secure entrance. Wi-Fi internet is available. The lift, air conditioning and automatic doors underline the focus on effortless living. Further information and distances are available on request.
Ref. IJ-JV721 · More details and photos at InmoVillas Jávea
Property highlights
- Three living levels
- Lift in the house
- Cinema room
- Wine bar
- Pool and garden
- Roof terrace
- Porch with barbecue
- Summer kitchen
- Water views
- Underfloor heating, heat pump
Features in detail
Key facts
- Villa in Calpe, Costa Blanca
- 4 bedrooms
- 4 bathrooms
- Living space 292 m²
- Plot 823 m²
- Three levels including a semi-basement
Rooms and finish
- Spacious living room
- Fully equipped open kitchen
- Bosch and Siemens kitchen appliances
- Two bedrooms with en suite bathroom on the main floor
- Bedroom with en suite bathroom on the upper floor
- Bedroom with bathroom in the semi-basement
- Cinema room
- Wine bar
- Storage room
- Wall-hung toilets
- Lift
Outdoor areas
- Swimming pool
- Fully landscaped garden
- Automatic irrigation
- Private terrace
- Covered terrace
- Roof terrace
- Porch with barbecue area
- Summer kitchen
- LED lighting in the front outdoor area
- Water views
Heating, cooling and energy
- Air conditioning
- Underfloor heating with heat pump (aerothermal system)
- Solar panels with 200-litre accumulator
Security and smart home
- Alarm system (interior installation)
- Pre-installation for exterior cameras
- Secure entrance
- Blinds with home automation system
- Automatic doors
- Wi-Fi internet
Windows
- Technal windows
Location
Calpe, Costa Blanca
Your message goes directly to InmoVillas Jávea. The reply will arrive by email.
Financing calculator
Financing Calculator
Non-binding estimate (annuity loan, constant monthly payment), not a financing commitment. Exchange rate: current daily rate (ECB).