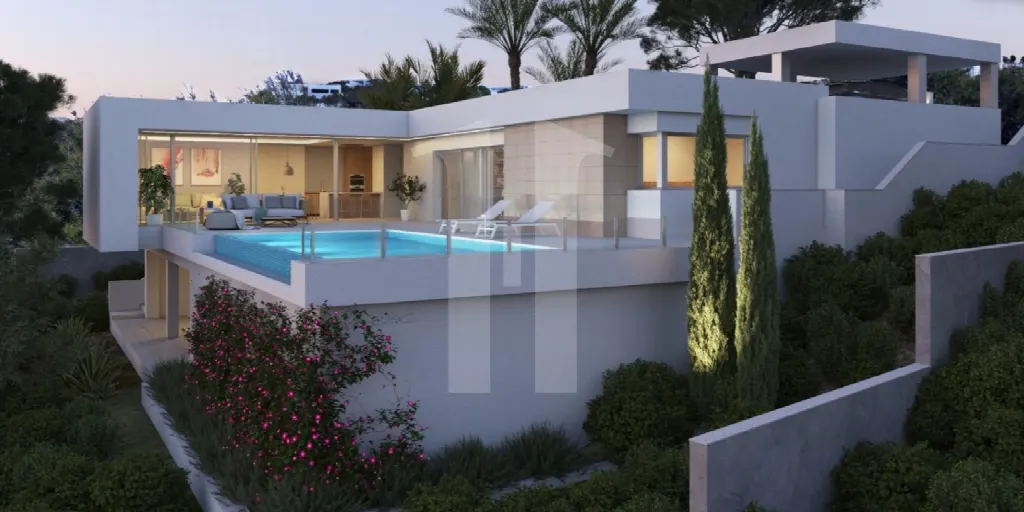
Images by InmoVillas Jávea
Description
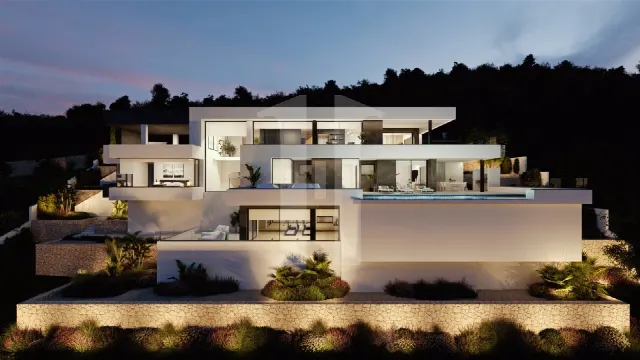
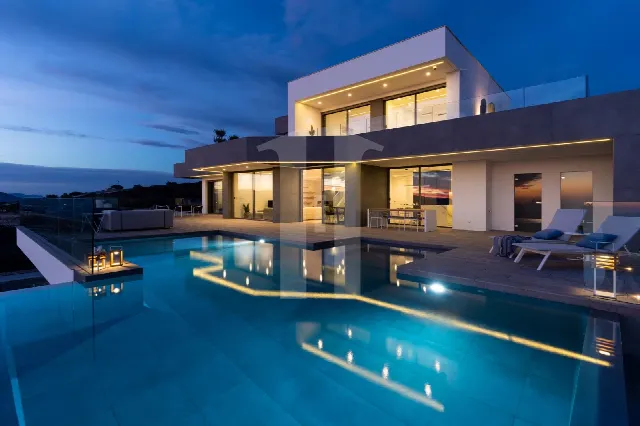
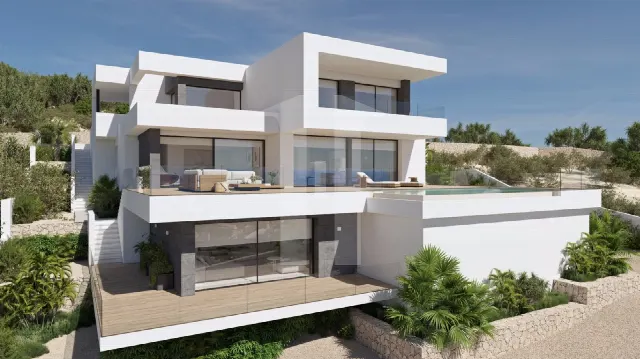
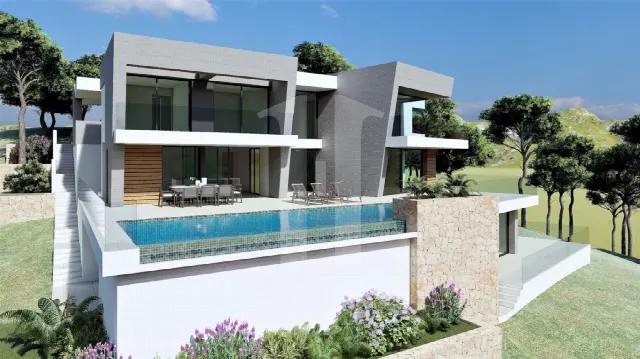
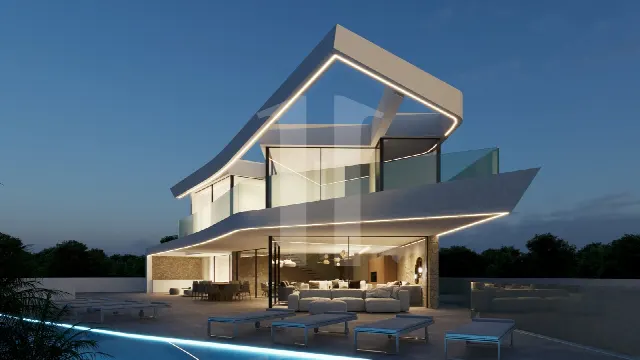
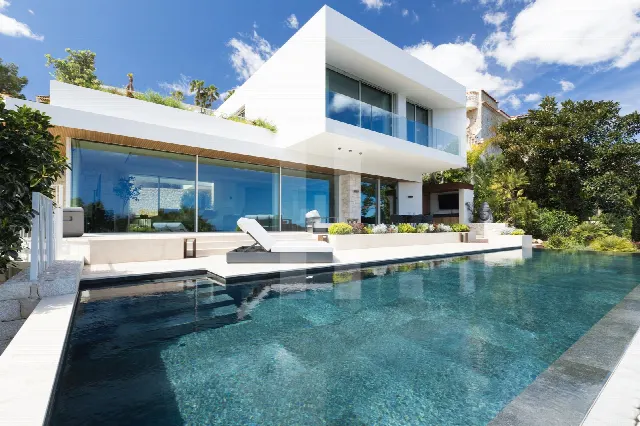
The L-shaped layout of this villa in Benitachell wraps around a Mediterranean garden with an infinity pool and ensures privacy. Contemporary architecture meets traditional Mediterranean elements; the living area flows onto the terrace, and upstairs the master suite opens to views of both sea and mountains. The villa offers 430 m² of living space on an 825 m² plot.
Read full description
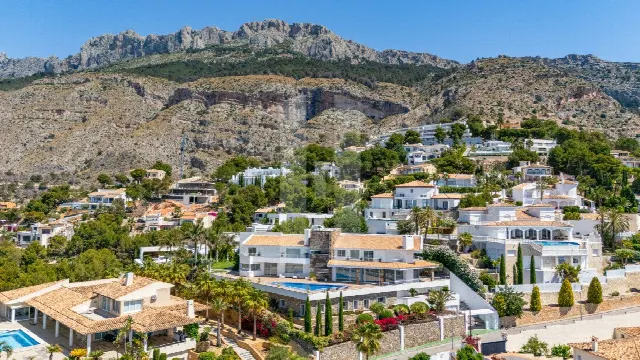
The villa stands in Benitachell on the Costa Blanca, where the Mediterranean climate can be enjoyed comfortably outdoors. The property offers water views; from the upstairs master suite the outlook extends over both sea and mountains. The design makes deliberate use of this setting: the rooms are planned around the connection between inside and outside, with light and functionality at the forefront. A security entrance underlines the private character of the 825 m² plot.
The ground floor holds the day area: the living and dining space and the kitchen are integrated and open to the outside. The terrace adjoins the living room directly and extends the space into the Mediterranean climate. The sleeping quarters are upstairs, including the master suite. In total the villa offers three bedrooms and three bathrooms across 430 m² of living space. The style combines contemporary lines with traditional Mediterranean elements.
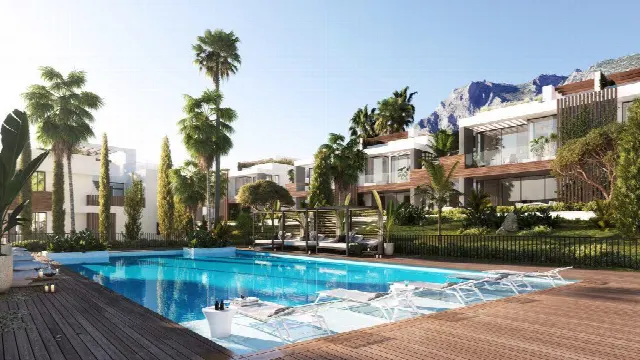
The building follows an L-shaped layout and thereby encloses a garden containing an infinity pool; this arrangement ensures privacy. The garden is laid out in Mediterranean style and fosters a connection with nature. A barbecue completes the outdoor area for dining outside. The terrace at the living area, which makes the Mediterranean climate usable, serves as a fluid transition between house and garden.
The equipment includes air conditioning, a laundry room and an entrance with security access. The planning emphasises brightness and functionality: the living, dining and kitchen areas form one unit on the ground floor, while the bedrooms are located upstairs. Terrace, garden and barbecue extend the living space outdoors. Further details on distances, energy, parking and the condition of the property are available personally on request.
Ref. IJ-JV784 · More details and photos at InmoVillas Jávea
Property highlights
- L-shaped layout
- Infinity pool
- Mediterranean garden
- Sea and mountain views
- Master suite
- 3 bedrooms
- 3 bathrooms
- 430 m² living area
- 825 m² plot
- Security entrance
Features in detail
Property and layout
- Villa
- 3 bedrooms
- 3 bathrooms
- Living area 430 m²
- Plot 825 m²
- L-shaped layout
- Ground floor with integrated living/dining area and kitchen
- Upper floor with bedrooms including master suite
- Contemporary style with traditional Mediterranean elements
Outdoor area
- Swimming pool (infinity pool)
- Mediterranean garden
- Terrace at the living area
- Barbecue
Views
- Water views
- Sea and mountain views from the master suite
Comfort and technology
- Air conditioning
- Laundry room
Security
- Entrance with security access
Location
Benitachell, Costa Blanca
Your message goes directly to InmoVillas Jávea. The reply will arrive by email.
Financing calculator
Financing Calculator
Non-binding estimate (annuity loan, constant monthly payment), not a financing commitment. Exchange rate: current daily rate (ECB).