Images by InmoVillas Jávea
Description
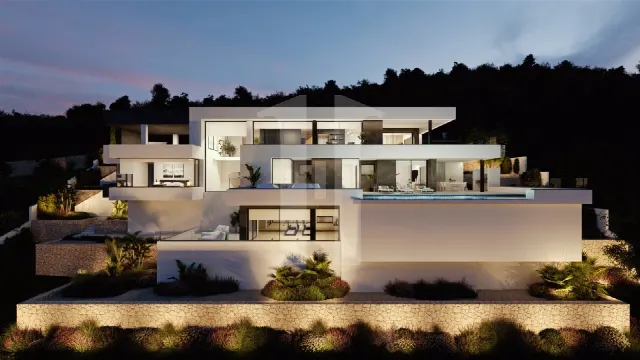
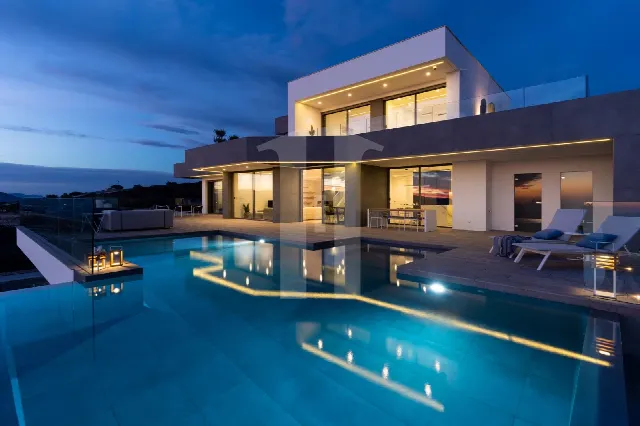
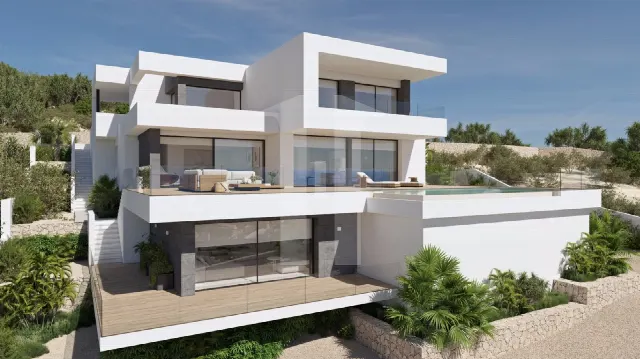
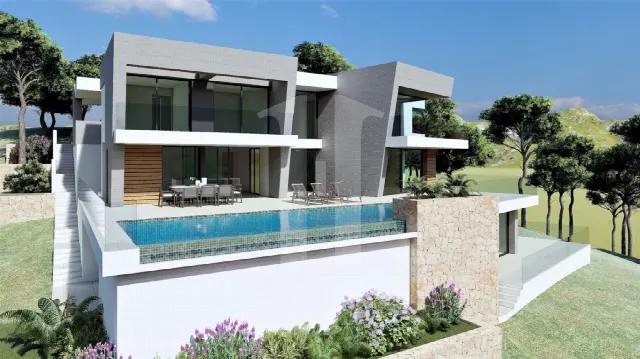
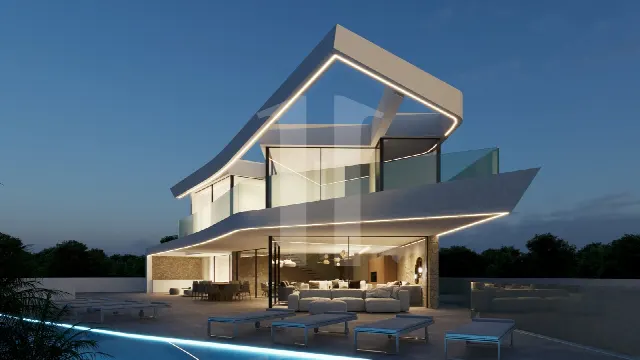
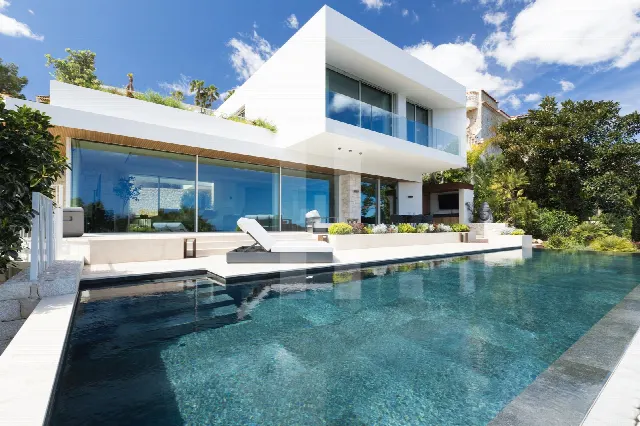
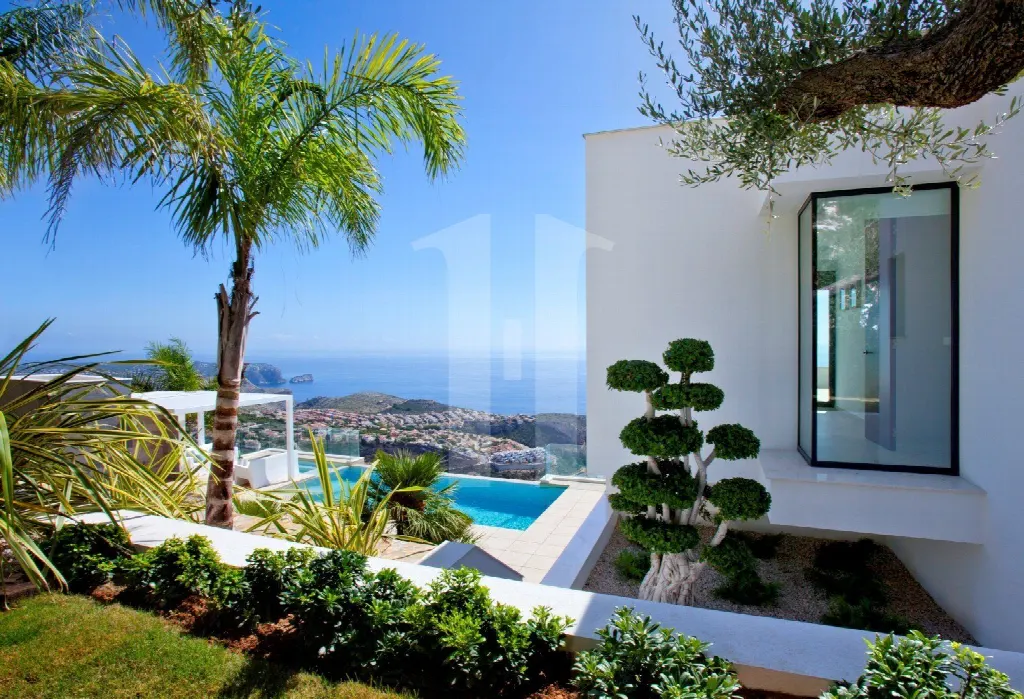
Set into the hillside of Benitachell, this modern villa steps down across three levels, with generous terraces opening onto views of the Mediterranean. A 110 m² terrace, a pool and a low-maintenance garden provide the setting for evening sunsets. Three bedrooms, 696 m² of living space and a 949 m² plot complete the picture.
Read full description
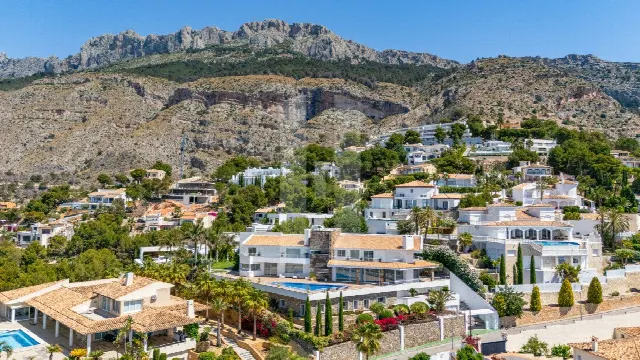
The villa stands in Benitachell on the Costa Blanca, on a sloping plot of 949 m². The terrain shapes the whole concept: the house is arranged over three stepped levels, so that the large terraces can take in the Mediterranean Sea. The property is entered from the upper street, which means the route through the house begins on the top level and leads step by step down to the living areas.
The entrance hall forms the core of the access level. From here one reaches the double garage, two double bedrooms, a bathroom and a terrace with a large window that frames the views. The main floor, reached from this level, holds a further double bedroom with en suite bathroom, the large living room, a fully equipped kitchen and a guest toilet. The modern design links the levels, and the living area totals 696 m².
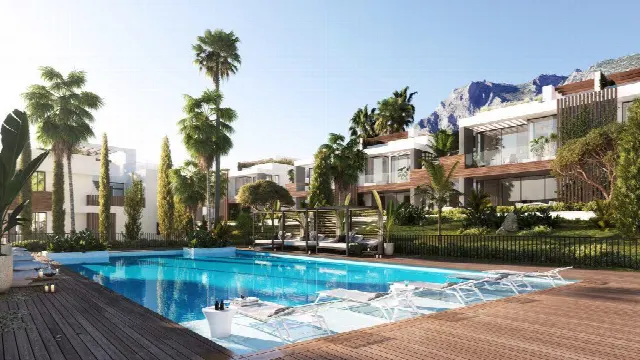
The outdoor area is designed around the sunsets. A terrace of 110 m² offers generous space outdoors, complemented by a swimming pool and a garden area that can be kept up with little effort. The terraces open onto the Mediterranean Sea and extend the living rooms outwards. On the 949 m² plot, this creates a sequence of places to linger between house, water and greenery, well suited to letting the day draw to a close outdoors.
Comfort is provided by air conditioning and underfloor heating installed throughout the house. A security entrance adds to the sense of safety, a storage room offers additional space, and the double garage accommodates vehicles. Pool, garden and water views round off the features. Distances to the beach and village centre are not stated in the available details; they can gladly be clarified on request.
Ref. IJ-JV610 · More details and photos at InmoVillas Jávea
Property highlights
- Modern hillside villa
- Sea views
- 3 bedrooms
- 3 bathrooms
- 696 m² living area
- 949 m² plot
- 110 m² terrace
- Pool and garden
- Underfloor heating
- Double garage
Features in detail
Property and Areas
- Modern-style villa
- 3 bedrooms
- 3 bathrooms plus guest toilet
- Living area 696 m²
- Sloping plot of 949 m²
- Three stepped levels
Layout
- Access from the upper street
- Entrance hall at the core of the access level
- Double garage
- Two double bedrooms and a bathroom on the access level
- Main floor with double bedroom and en suite bathroom
- Large living room
- Fully equipped kitchen
- Guest toilet
Outdoor Area
- Swimming pool
- Garden, easy to maintain
- Terrace of 110 m²
- Further large terraces
- Terrace with large window on the access level
Views
- Water views
- Views of the Mediterranean Sea
Heating and Cooling
- Air conditioning
- Underfloor heating throughout the house
Security and Storage
- Security entrance
- Storage room
Location
Benitachell, Costa Blanca
Your message goes directly to InmoVillas Jávea. The reply will arrive by email.
Financing calculator
Financing Calculator
Non-binding estimate (annuity loan, constant monthly payment), not a financing commitment. Exchange rate: current daily rate (ECB).