Images by Pierre Faure Real Estate
Description
In an established neighbourhood of Attard, this semi-detached villa is taking shape with its interior left in the buyer's hands. It is delivered in shell form, leaving room for personal materials and finishes. Three bedrooms with their own bathrooms, a private pool, a roof terrace and a lift are already part of the plan.
The villa stands in Attard, an established and distinguished neighbourhood. Shops and everyday amenities are within easy reach, as is the rest of the island. The property is currently offered on plan, at pre-construction stage, and is sold as a freehold semi-detached villa. It is handed over in shell form, so interiors and finishes can be shaped to individual taste. The offer suits buyers who wish to influence a family home in a sought-after setting from the very beginning.
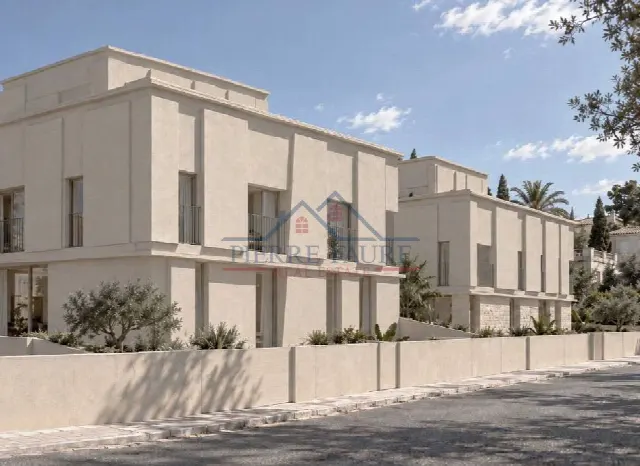
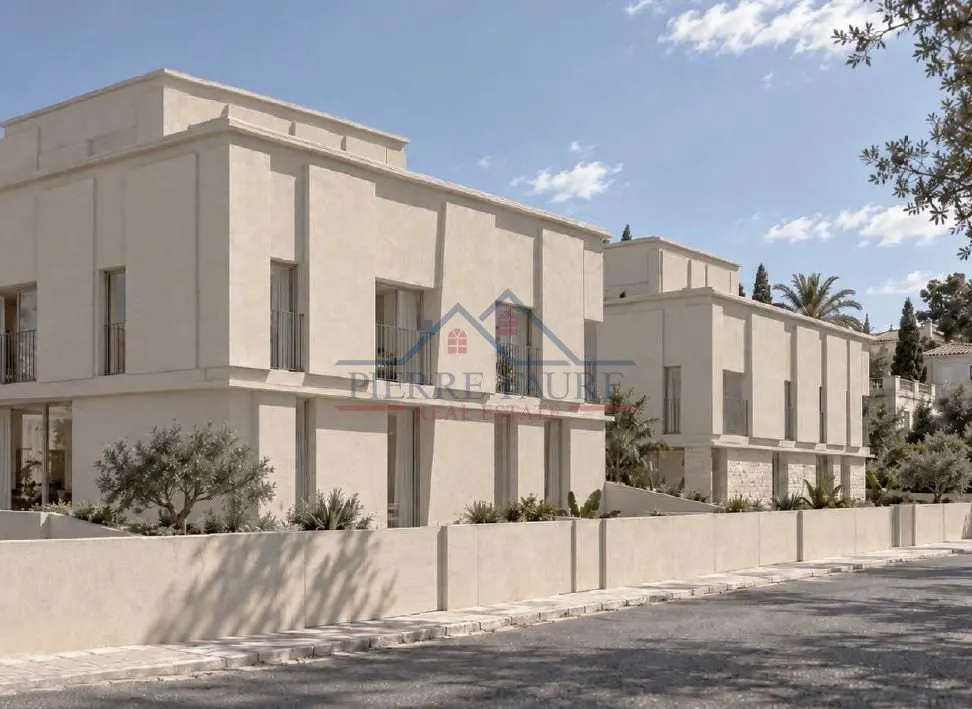
The architecture combines timeless elegance with contemporary detailing. The accommodation is arranged over several levels. At its heart is an open-plan kitchen, living and dining area that opens onto the outdoor space. Three double bedrooms each have their own en-suite bathroom, and the master bedroom also includes a walk-in wardrobe. A separate laundry room and a guest bathroom complete the layout, along with a utility room. A private home lift connects the levels.
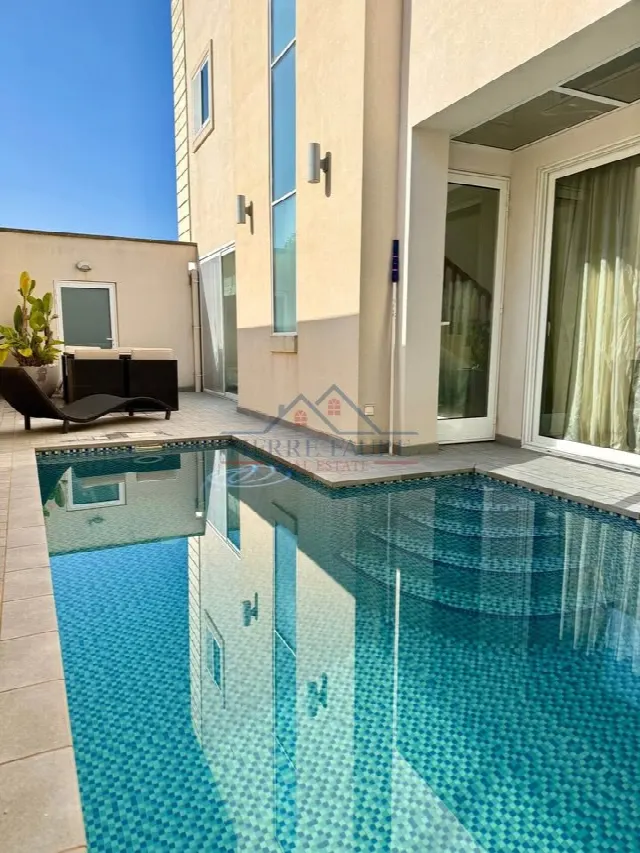
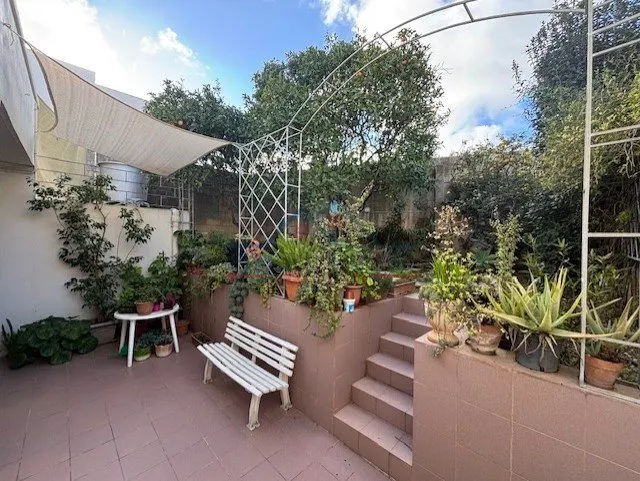
The villa comes with a landscaped outdoor area featuring a private swimming pool, spacious terraces and dedicated areas for entertaining guests. A garden and barbecue facilities add to the outdoor offering. At the front, the house has a balcony, and a further balcony is available in addition. The roof terrace provides more space to relax and to entertain. The plot is stated as approximately 250 m².
At basement level, a private garage for two or three cars is planned. Additional rooms alongside it can serve as a gym, games room, cinema room or for other leisure uses. A private home lift links the different levels. The total internal gross floor area is stated as approximately 428 m². As the property is sold in shell form, the fit-out and finishes of the interiors are left to the purchaser.
Ref. 17017 · More details and photos at Pierre Faure Real Estate
Property highlights
- Freehold semi-detached villa
- Sold on plan
- Delivered in shell form
- 3 en-suite bedrooms
- Private pool
- Roof terrace
- Private home lift
- Basement garage
- Basement leisure rooms
- Walk-in wardrobe
Features in detail
Property and Status
- Type: villa (semi-detached)
- Tenure: freehold
- Offered on plan, pre-construction stage
- Sold in shell form, individual fit-out possible
- Multiple living levels
- Timeless architecture with contemporary detailing
- Bright interiors
Areas
- Covered area: 250 m²
- Total internal gross floor area: approx. 428 m²
- Plot: approx. 250 m²
Rooms
- 1 living room
- 1 kitchen
- Open-plan kitchen, living and dining area opening onto the outdoor space
- 3 bedrooms (double)
- 5 bathrooms as per listing data
- En-suite bathrooms with bath and shower
- Walk-in wardrobe in the master bedroom
- Guest WC
- Separate laundry room
- Utility room
- Additional basement rooms suitable as gym, games room or cinema room
Outdoor Areas
- Private swimming pool
- Landscaped garden
- Spacious terraces
- Dedicated entertaining areas
- Barbecue
- Front balcony
- Additional balcony
- Roof terrace
Comfort and Parking
- Private home lift connecting the levels
- Private double garage at basement level (planned for two or three cars)
Location
- Attard, Malta
- Established and distinguished neighbourhood
- Everyday amenities nearby
- Convenient access to the rest of the island
Location
Attard, Malta
Your message goes directly to Pierre Faure Real Estate. The reply will arrive by email.
Financing calculator
Financing Calculator
Non-binding estimate (annuity loan, constant monthly payment), not a financing commitment. Exchange rate: current daily rate (ECB).