Images by Luxury.cy
Description
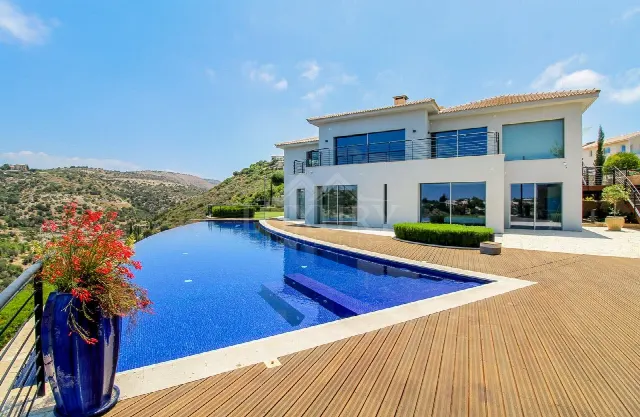
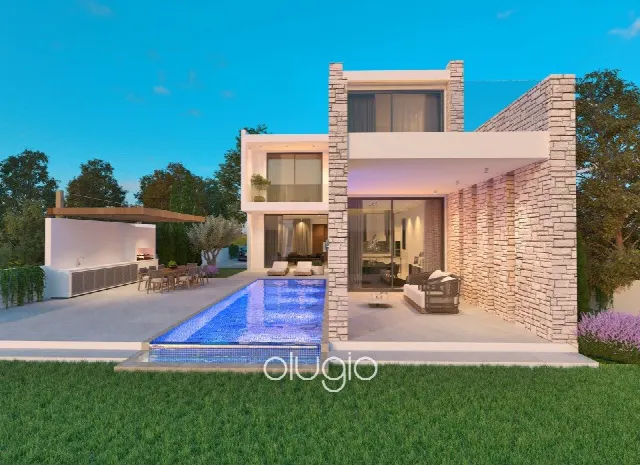
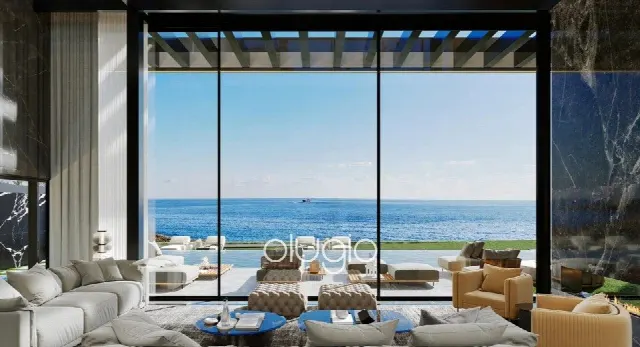
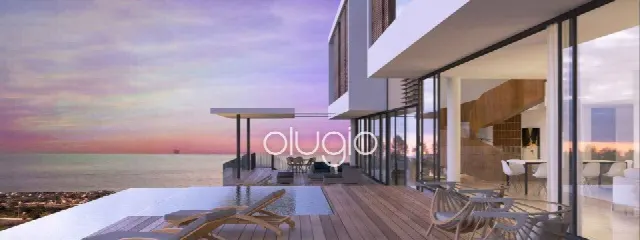
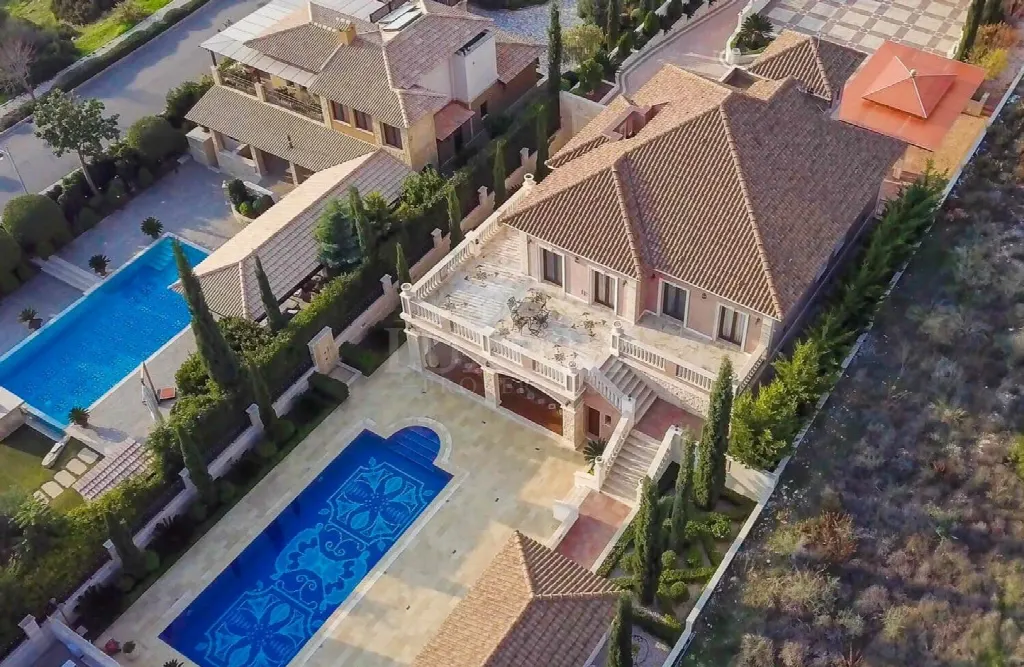
On the Eastern Plateau of Aphrodite Hills, one of the resort's highest and most private areas, this villa looks out over the Mediterranean. Six bedrooms, two living and dining areas and a generous outdoor setting with an overflow pool combine Italian interiors with high-grade building technology, across 680 m² of living space on a 1,678 m² plot.
Read full description
The villa stands on the Eastern Plateau of Aphrodite Hills in the Paphos district of Cyprus, in one of the highest and most private areas of the resort. Its elevated position opens broad views of the Mediterranean Sea. The plot measures 1,678 m², giving the house generous space and a strong sense of seclusion. Within the resort, this is considered one of the more sought-after locations.
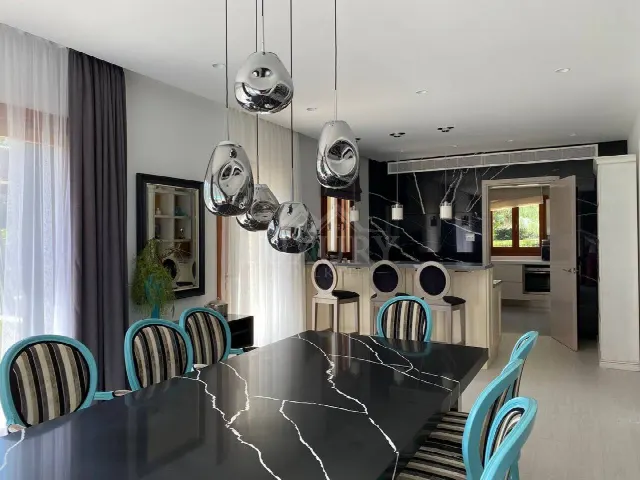
The house offers 680 m² of living space with six bedrooms, six bathrooms and two guest WCs. Two living and dining areas, two Italian-designed kitchens and a generous office space structure the layout. Furniture and decoration come exclusively from high-end Italian brands. Open-plan living, a separate dining area, a play room, a utility room and an en suite bathroom complete the offering. According to the property data, the villa is also handicap accessible.
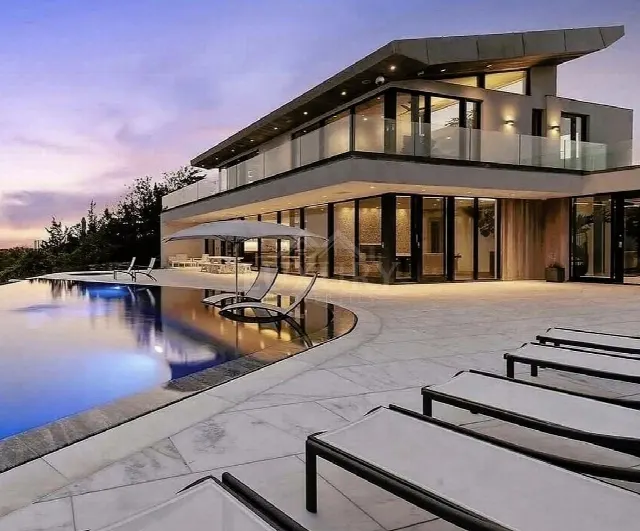
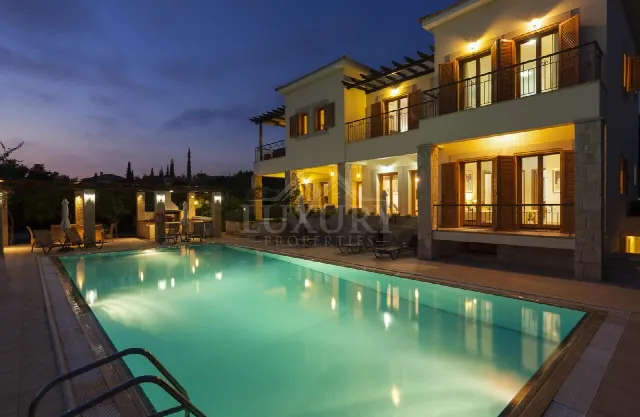
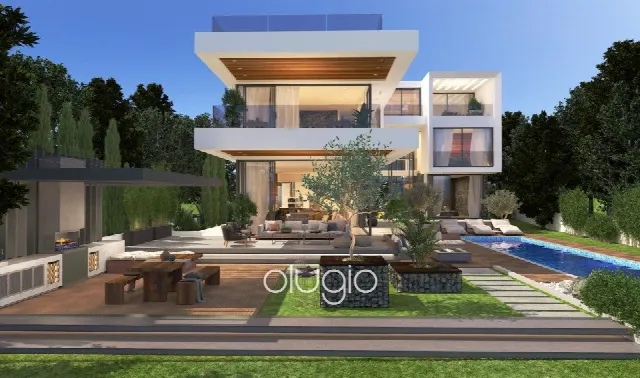
Large terraces, extensive outdoor lounge and dining areas and a balcony frame life outdoors. A fully fitted outdoor kitchen and bar with surround sound complements the barbecue. The centrepiece is a 12 m x 5 m overflow pool finished in mosaic tiles. A garden completes the plot. A closed private garage holds up to four cars, with further parking available outdoors.
Construction and technology rely on quality materials and systems: advanced insulation, high-grade waterproofing, Rehau underfloor heating, Mitsubishi VRV climate units and pressure pumps from leading European manufacturers. Double glazing, air conditioning, an alarm system and satellite TV are in place. Combined, underfloor heating, climate control and insulation support a balanced indoor climate. Distances to local amenities are available on request.
Ref. LC32819 · More details and photos at Luxury.cy
Property highlights
- Sea views
- Eastern Plateau
- 6 bedrooms
- 680 m² living space
- 1,678 m² plot
- 12 x 5 m overflow pool
- Outdoor kitchen and bar
- Garage for 4 cars
- Italian furnishings
- Rehau underfloor heating
Features in detail
Key facts
- Villa in Aphrodite Hills, Paphos, Cyprus
- 6 bedrooms
- 6 bathrooms and 2 guest WCs (8 bathrooms in total)
- Living space 680 m²
- Plot 1,678 m²
Rooms and layout
- Open-plan layout
- Two living and dining areas
- Separate dining area
- Two Italian-designed kitchens
- Generous office space
- Play room
- Utility room
- En suite bathroom
- Shower
- Guest WC
- Furnished and decorated exclusively by high-end Italian brands
- Handicap accessible
Pool and outdoor areas
- Mosaic-tiled overflow pool, 12 x 5 m
- Garden and outdoor leisure area
- Large terraces
- Balcony
- Extensive outdoor lounge and dining areas
- Fully fitted outdoor kitchen and bar with surround sound
- Barbecue
Heating, cooling and technology
- Rehau underfloor heating
- Mitsubishi VRV climate units
- Air conditioning
- Advanced insulation
- High-grade waterproofing
- Pressure pumps from leading European manufacturers
- Satellite TV
Windows
- Double glazing
Security
- Alarm system
Show all features
Parking
- Closed private garage for up to 4 cars
- Additional parking outdoors
Location and views
- Eastern Plateau of Aphrodite Hills, one of the resort's highest and most private areas
- Views of the Mediterranean Sea
Location
Aphrodite Hills, Paphos
Your message goes directly to Luxury.cy. The reply will arrive by email.
Financing calculator
Financing Calculator
Non-binding estimate (annuity loan, constant monthly payment), not a financing commitment. Exchange rate: current daily rate (ECB).