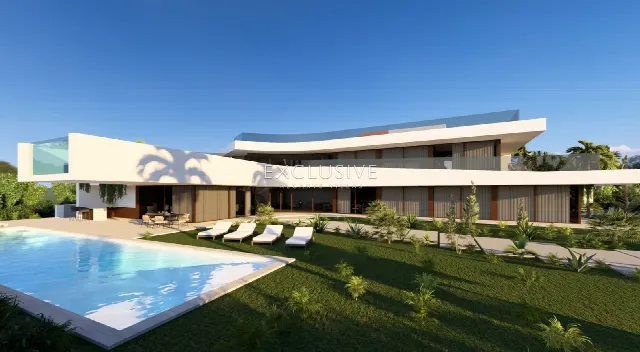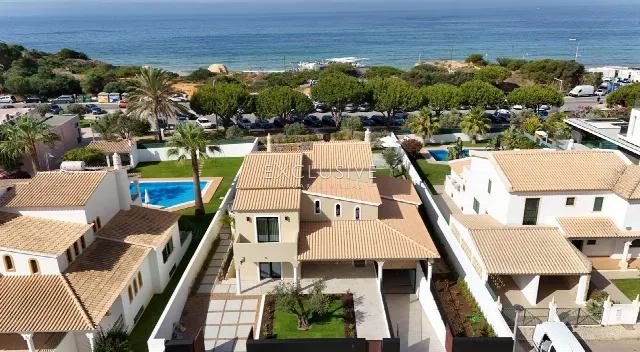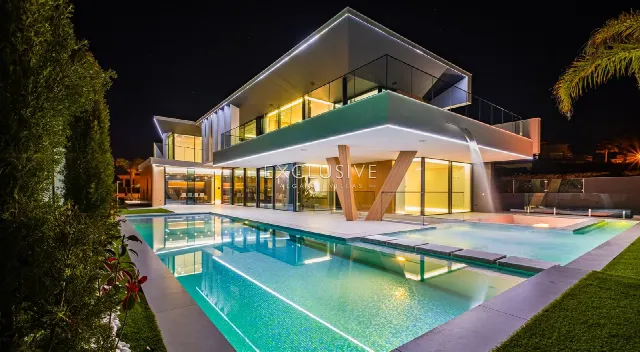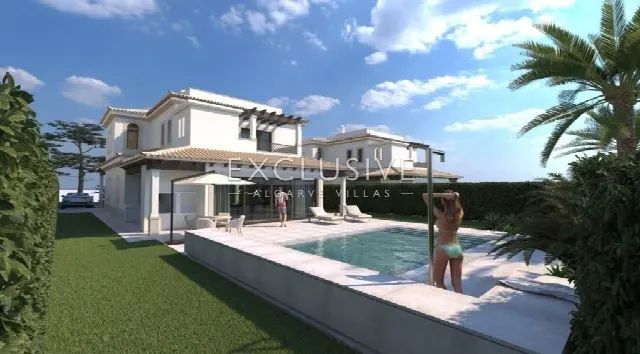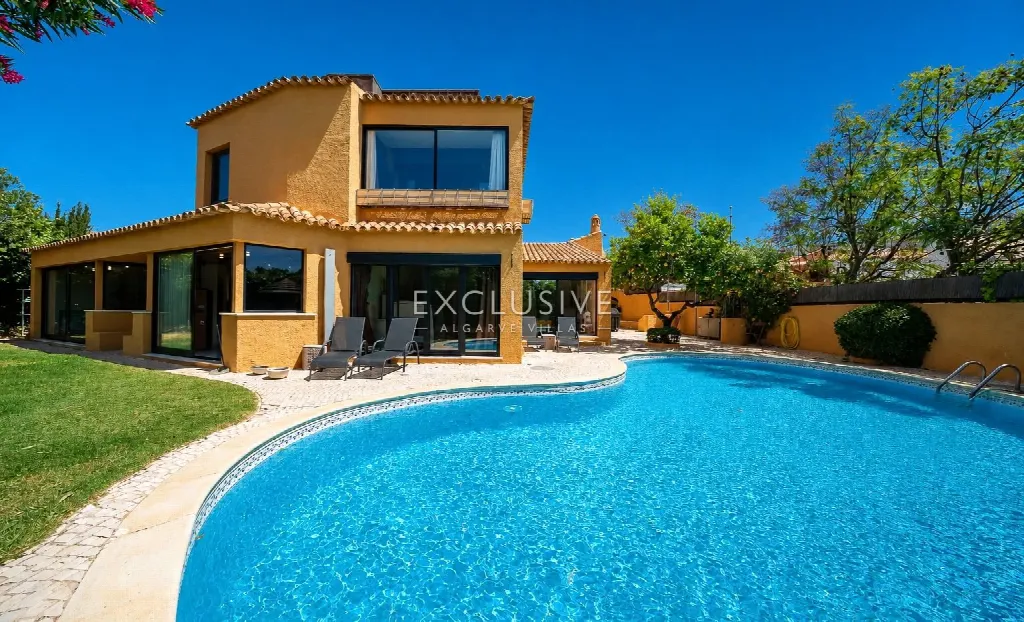
Images by Exclusive Algarve Villas
Description
Designed in the 1980s to host an embassy, this recently renovated villa in Albufeira now offers generous living space on an 890 m² plot. An upstairs wellness area, a rooftop terrace with coastal views and an independent guest annex shape the layout, while the beach, restaurants and shops are one minute away by car.
The villa stands in Albufeira on the Algarve, around 900 metres from Praia da Oura. The beach, the town centre, restaurants and bars and shops are each about one minute away by car, golf is five minutes and the airport 25 minutes away. The setting combines easy access to amenities and dining with the privacy of an 890 m² plot.
Designed in the 1980s to host an embassy and recently renovated, the villa retains its original character. On the ground floor the living room with fireplace flows into the dining area and bar. Upstairs, the main suite has its own private terrace, complemented by a wellness area with Turkish bath, sauna and jacuzzi. The former wine cellar on the lower level now serves as an office. An independent annex offers living areas, fireplaces, bedrooms, kitchens and terraces. In total the house offers 413 m² of living space.
The outdoor area is designed for time outside. The heated kidney-shaped pool and the landscaped gardens define the 890 m² plot. A covered dining area and a barbecue space extend living outdoors, while the rooftop terrace opens up panoramic views across the coastline. A terrace and a balcony complement the open areas of the house, the annex has terraces of its own, and secure parking belongs to the property.
The villa was recently renovated to improve comfort and style. Wall-mounted air conditioning units, double-glazed windows and doors and electric shutters provide everyday comfort. Water, sewage and electricity are connected to the mains. The wellness area includes a sauna, Turkish bath and jacuzzi, and built-in wardrobes are available. Distances by car: beach, town, restaurants and shops 1 minute, golf 5 minutes, airport 25 minutes.
Ref. EAV-4153 · More details and photos at Exclusive Algarve Villas
Property highlights
- 6 bedrooms, 8 bathrooms
- 413 m² living area
- 890 m² plot
- Heated kidney-shaped pool
- Sauna and Turkish bath
- Rooftop terrace, panoramic views
- Independent guest annex
- Office in former wine cellar
- Beach 1 minute by car
- Recently renovated
Features in detail
Rooms and Areas
- 6 bedrooms
- 8 bathrooms
- Living area 413 m²
- Plot 890 m²
- Living room with fireplace
- Dining area and bar
- Upstairs main suite with private terrace
- Office in the former wine cellar (lower level)
- Independent annex with living areas, fireplaces, bedrooms, kitchens and terraces
- Built-in wardrobes
Pool and Outdoor Areas
- Swimming pool, kidney-shaped
- Heated pool
- Landscaped garden
- Terrace
- Balcony
- Rooftop terrace with panoramic coastal views
- Covered dining area
- Barbecue area
- Secure parking
Wellness and Leisure
- Spa facilities
- Sauna
- Turkish bath
- Jacuzzi
Comfort and Technology
- Air conditioning (wall-mounted units)
- Double-glazed windows
- Double-glazed doors
- Electric shutters
Utilities
- Water: mains connection
- Sewage: mains connection
- Electricity: mains connection
Distances
- Praia da Oura: approx. 900 m
- Town: 1 minute by car
- Beach: 1 minute by car
- Restaurants and bars: 1 minute by car
- Shops: 1 minute by car
- Golf: 5 minutes by car
- Airport: 25 minutes by car
Location
Albufeira, Algarve
Your message goes directly to Exclusive Algarve Villas. The reply will arrive by email.
Financing calculator
Financing Calculator
Non-binding estimate (annuity loan, constant monthly payment), not a financing commitment. Exchange rate: current daily rate (ECB).