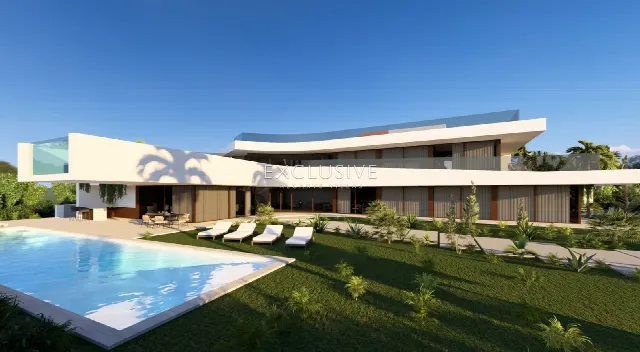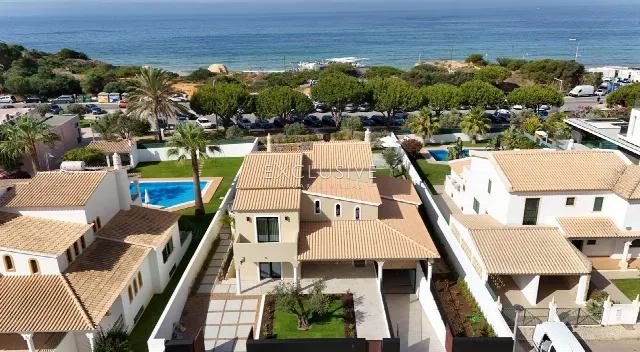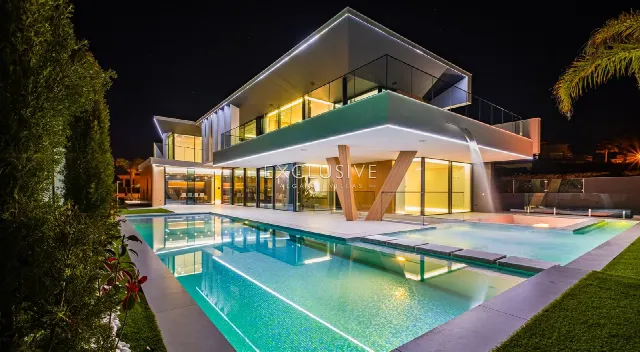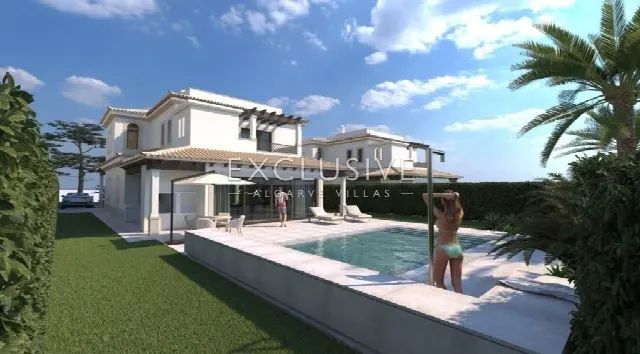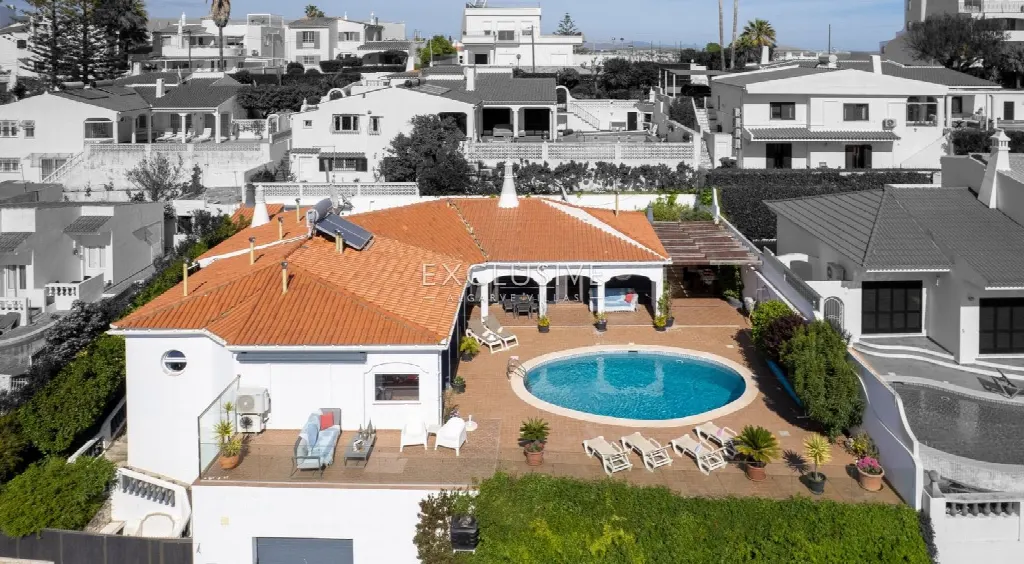
Images by Exclusive Algarve Villas
Description
In the centre of Albufeira, this villa looks out over the marina and the coastline. Living room and kitchen flow into one another and onto a terrace above the pool. The master bedroom sits apart from the other rooms, while beach and marina are within walking distance.
The villa stands in the centre of Albufeira on the Algarve and opens up views over the marina and the coastline. Everyday amenities, the beach and the marina can be reached on foot, which keeps distances short. The airport is around 25 minutes away by car. The location suits a lock-up-and-go way of living, combining comfort with proximity to the town.
The 216 m² of living space follow an open-plan concept: the living room and kitchen merge seamlessly and open onto a terrace overlooking the pool area. The master bedroom is deliberately set apart from the three further bedrooms, which gives it a measure of privacy. Four bathrooms, including two additional bathrooms and a guest WC, make it easy to accommodate visitors.
On the 581 m² plot, the pool forms the centre of the outdoor space. The three further bedrooms each have direct access to the pool area. An outdoor kitchen with barbecue allows for dining outdoors, and several seating areas spread across the terraces offer different places to relax while taking in the surroundings. The grounds are designed for low maintenance.
Year-round comfort is provided by wall-mounted air-conditioning units and a closed fireplace fuelled by pellets. Hot water is solar-powered, the windows are double glazed, and the house is connected to mains electricity, water and sewage. At street or basement level, the spacious closed garage holds two cars and offers storage space and a laundry room. Town, beach and golf are each about five minutes away by car.
Ref. EAV-3799 · More details and photos at Exclusive Algarve Villas
Property highlights
- 4 bedrooms
- 4 bathrooms
- 216 m² living space
- 581 m² plot
- Pool with terrace
- Marina and coastal views
- Outdoor kitchen, barbecue
- Pellet fireplace, air conditioning
- Garage for two cars
- Walk to beach and marina
Features in detail
Dimensions and Layout
- Living space 216 m²
- Plot 581 m²
- 4 bedrooms
- 4 bathrooms, including two additional bathrooms alongside the main bathroom
- Guest WC
- Open-plan living and kitchen area
- Master bedroom set apart from the three further bedrooms
- Laundry room
- Storage space
Outdoor Areas and Leisure
- Pool
- Terrace overlooking the pool area
- Direct pool access from the three further bedrooms
- Outdoor kitchen
- Barbecue
- Several seating areas across the terraces
- Views of the marina and coastline
Heating and Cooling
- Air conditioning (wall-mounted units)
- Closed fireplace, pellet-fired
Energy and Utilities
- Solar hot water system
- Mains electricity
- Mains water
- Mains sewage
Windows
- Double-glazed windows
Parking
- Closed private garage for 2 cars
- Garage at street or basement level
Distances
- Town: 5 minutes by car
- Beach: 5 minutes by car
- Golf: 5 minutes by car
- Restaurants and bars: 5 minutes by car
- Shops: 5 minutes by car
- Airport: 25 minutes by car
- Beach, marina and everyday amenities within walking distance
Location
Albufeira, Algarve
Your message goes directly to Exclusive Algarve Villas. The reply will arrive by email.
Financing calculator
Financing Calculator
Non-binding estimate (annuity loan, constant monthly payment), not a financing commitment. Exchange rate: current daily rate (ECB).