Images by Wave Homes LLC
Description
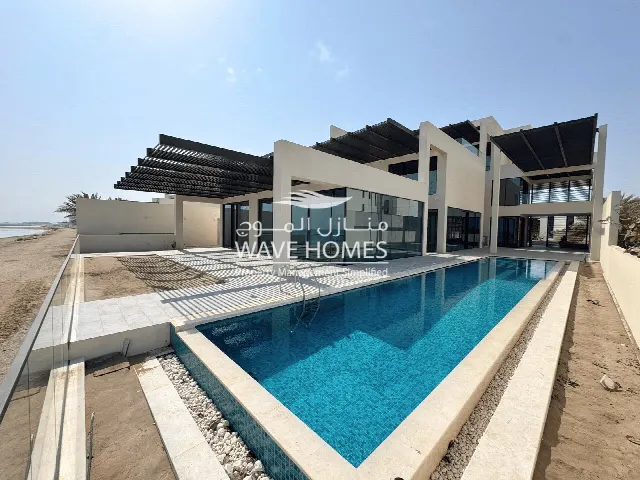
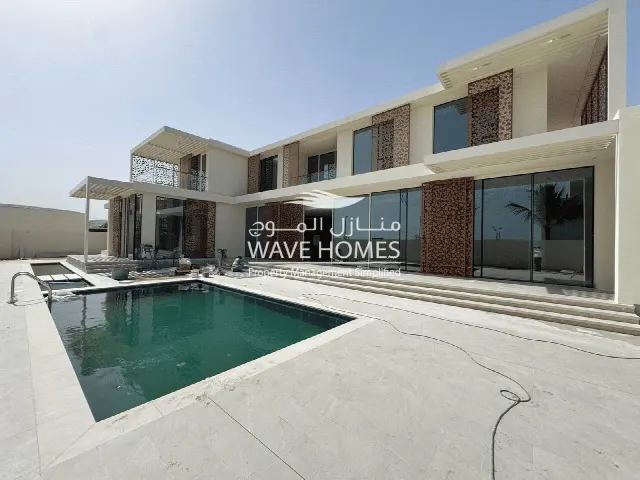
Within the Reehan Garden Villas at the Wave development in Al Mouj, this villa spreads across two levels with 416 m² of living space. A majlis, a generous living and dining area, a family room and five bedrooms with private bathrooms combine formal living with a clear layout, offered as freehold in Muscat.
The villa is part of the Reehan Garden Villas at the Wave development in Al Mouj, Muscat, and is offered as freehold property. Across two levels it provides 416 m² of living space, five bedrooms and six bathrooms. The airport is close by, which simplifies arrivals and departures. Round-the-clock security and an electric entrance gate add to the privacy and underline the tranquil character the development intends for family life.
On the ground floor, the entrance hall leads into the living and dining area, measuring 8.08 x 5.35 m. Alongside are a family room (3.95 x 3.925 m) and the open-design kitchen (3.95 x 3.175 m) with built-in appliances: cooker, oven, microwave, dishwasher and fridge freezer. High ceilings and large glass doors open the rooms towards the views. A majlis (3.95 x 4.95 m) with a washroom is well suited to receiving guests.
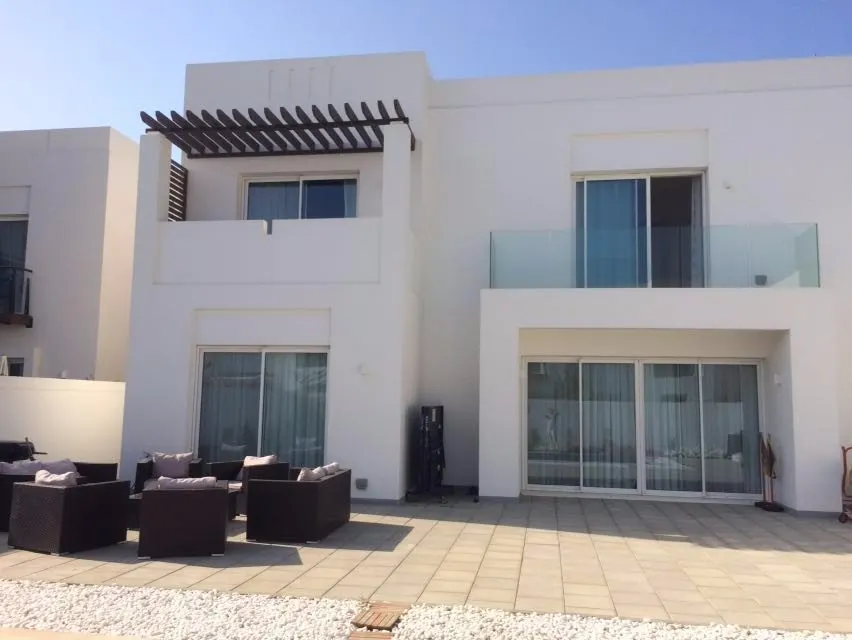
Upstairs, the master suite measures 5.9 x 5.95 m and offers a bathroom with bath and shower, a fitted wardrobe and a private balcony. Four further bedrooms have fitted wardrobes and en-suite bathrooms, two of them with large balconies. Bedroom 2 measures 6.13 x 5.35 m. A family lounge of 3.89 x 4.115 m completes the floor. The bathrooms are designed with clean lines and contemporary European sanitary-ware.
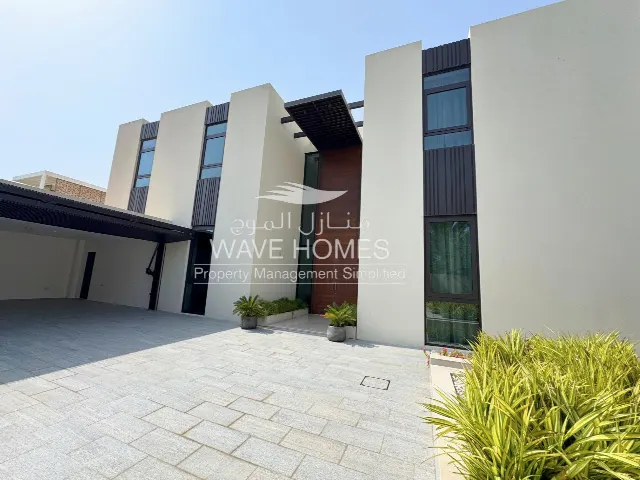
The ground floor also includes a laundry room with a fitted washing machine, a powder room and a maid's room with its own bathroom. The garage (5.7 x 6 m) accommodates two cars. An outdoor leisure area with garden is available, while balconies extend the living space on the upper floor. Air-conditioning, an electric gate and 24-hour security complete the technical features and comfort.
Ref. WH848 · More details and photos at Wave Homes LLC
Property highlights
- Freehold ownership
- 5 bedrooms
- 6 bathrooms
- 416 m² living space
- Majlis with washroom
- Open kitchen, built-in appliances
- Upper-floor balconies
- Double garage
- Maid's room en suite
- 24-hour security
Features in detail
Property
- Villa in the Reehan Garden Villas at the Wave development
- Al Mouj, Muscat, Oman
- Freehold ownership
- Two levels
- 5 bedrooms, 6 bathrooms
- Living area 416 m²
Ground floor
- Entrance hall
- Living and dining room, 8.08 x 5.35 m
- Family room, 3.95 x 3.925 m
- Majlis with washroom, 3.95 x 4.95 m
- Bathroom, 2.6 x 1.6 m
- Powder room, 1.7 x 1.6 m
- Laundry with fitted washing machine, 1.7 x 2.4 m
- Maid's room with en-suite bathroom, 2.21 x 2.35 m (bathroom 1.6 x 2.0 m)
- High ceilings and large glass doors
First floor
- Master bedroom, 5.9 x 5.95 m, with fitted wardrobe and private balcony
- Master en-suite with bath and shower, 3.95 x 2.35 m
- Bedroom 2, 6.13 x 5.35 m, with en-suite bathroom (2.63 x 1.55 m)
- Bedroom 3, 3.95 x 3.845 m, with en-suite bathroom (2.35 x 1.53 m)
- Bedroom 4, 3.95 x 3.015 m, with en-suite bathroom (2.63 x 1.55 m)
- Family lounge, 3.89 x 4.115 m
- Fitted wardrobes in the bedrooms
- Two bedrooms with large balconies
Kitchen
- Open-design kitchen, 3.95 x 3.175 m
- Built-in appliances: cooker, oven, microwave, dishwasher, fridge freezer
Bathrooms
- Clean lines and contemporary fittings
- European contemporary sanitary-ware
- En-suite bathrooms for all bedrooms
Comfort and security
- Air-conditioning
- Balconies
- 24-hour security
- Electric entrance gate
Parking
- Garage, 5.7 x 6 m
- Double car parking
Outdoor area
- Outdoor leisure area with garden
Location
- Close to the airport
Location
Al Mouj, Muscat, Oman
Your message goes directly to Wave Homes LLC. The reply will arrive by email.
Financing calculator
Financing Calculator
Non-binding estimate (annuity loan, constant monthly payment), not a financing commitment. Exchange rate: current daily rate (ECB).