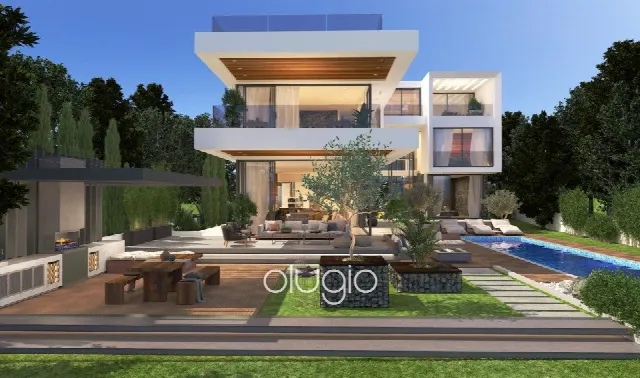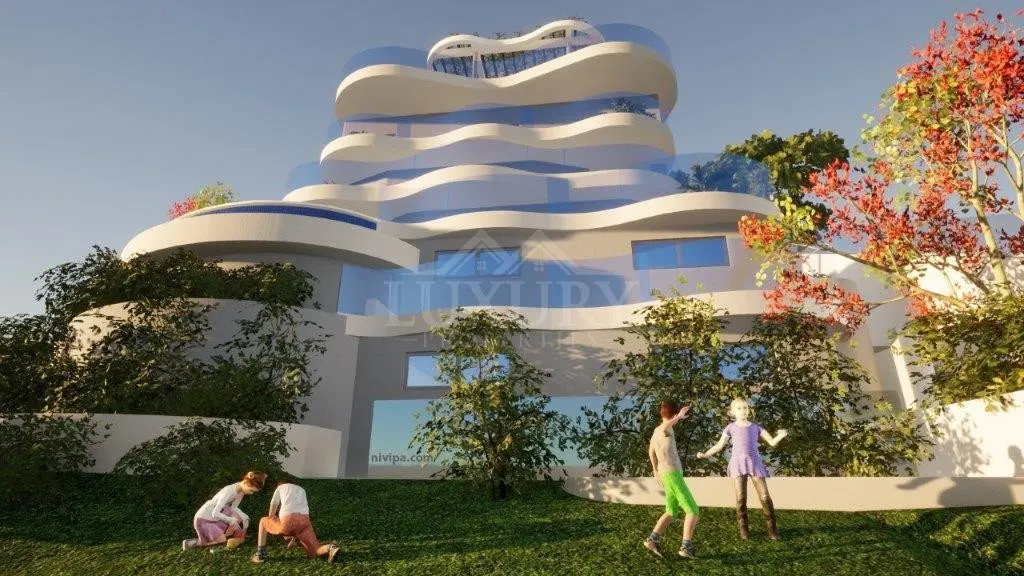
Images by Luxury.cy
Description
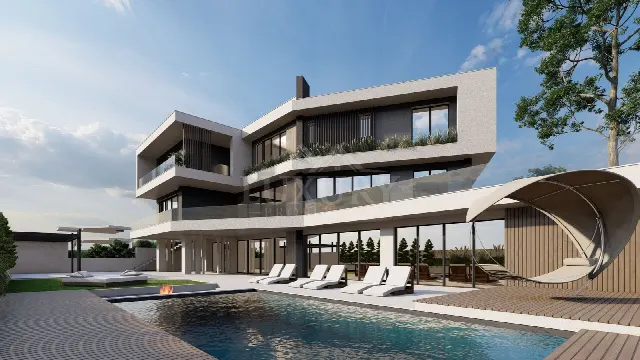
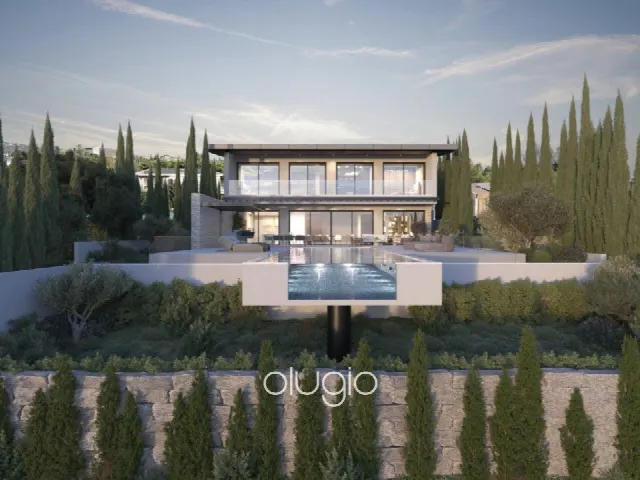
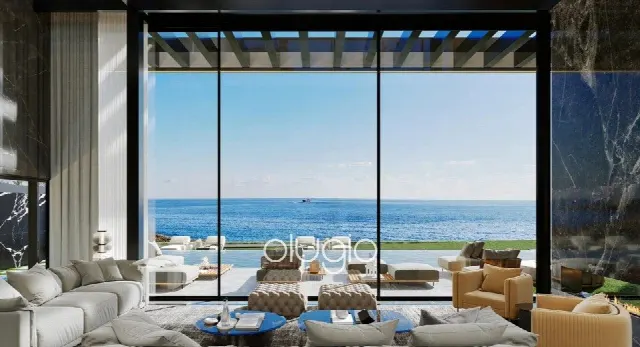
On the hills of Agios Athanasios above Limassol, this villa links seven levels into a single composition of outlook and retreat. Verandas with floor-to-ceiling glass balustrades open towards the city and the Mediterranean, a lift serves every floor, and a spa and private gym belong to the house. Completion is planned for 2028.
Read full description
Agios Athanasios is regarded as an upscale residential district above Limassol. The villa stands elevated on the hillside and looks out over the city and the Mediterranean without obstruction. The surroundings are shaped by residences of a similar standard, which, according to the marketing information, supports security, exclusivity and long-term value. The plot has two separate entrances: a quiet cul-de-sac for residents and a secondary road used by staff and deliveries. The highway and main roads are easy to reach.
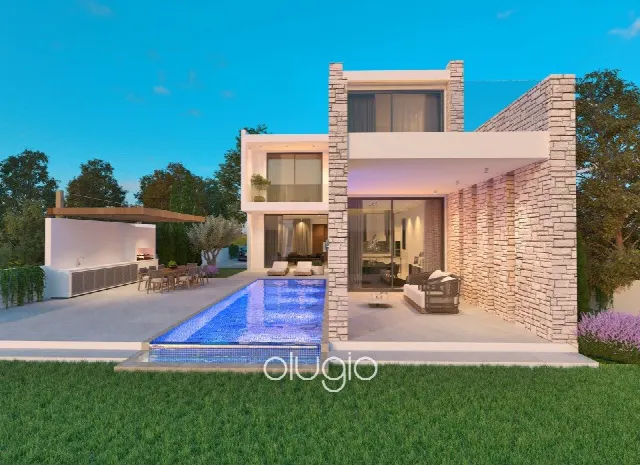
The architecture is defined by clean contemporary lines, extensive glazing and continuous verandas on every level. Across seven levels an open spatial flow unfolds, linked on all floors by a lift. The plan provides generous living and sitting areas for entertaining, a large separate kitchen and an auxiliary kitchen serving as laundry and service area, a guest WC and a 16 m² internal storage room. The master suite offers a private walk-in closet and its own bathroom, complemented by four further bedrooms.
The house includes multi-level panoramic verandas with floor-to-ceiling glass balustrades, a roof garden, a garden and a private 25 m² swimming pool. A barbecue completes the outdoor area. The plot measures 673 m². Inside, a private 50 m² gym with shower and bathroom and a spa area with hammam and massage room are provided. Training, recovery and privacy can thus be combined without leaving the property.
Triple and double glazing, energy-efficient doors and windows and thermal insulation characterise the construction, and air conditioning is included. Fire detectors and fireproof entrance doors add to the safety features. According to the marketing information, the structure is engineered to exceed standard seismic resistance and durability requirements. Covered parking for owners and guests, a separate exterior storage area and independent staff zones round off the concept. Interior designer customisation is included in the sale; construction can begin immediately, with completion expected in 2028.
Ref. LC33174 · More details and photos at Luxury.cy
Property highlights
- Sea and city views
- Seven living levels
- 570 m² living area
- 5 bedrooms, 5 bathrooms
- Private 25 m² pool
- Roof garden
- Private gym
- Hammam and massage room
- Lift serving all levels
- Dual road access
Features in detail
Key Facts
- Villa in Agios Athanasios, Limassol
- 5 bedrooms
- 5 bathrooms
- Living area 570 m²
- Plot 673 m²
- Arranged over 7 levels
- Completion expected in 2028, construction can start immediately
Rooms and Layout
- Master suite with private walk-in closet and en suite bathroom
- Four additional bedrooms
- Generous living and sitting areas
- Large separate kitchen
- Auxiliary kitchen serving as laundry and service area
- Laundry room
- Guest WC
- Internal storage room, 16 m²
- Separate exterior storage area
- Independent staff quarters with separate circulation
- High-specification lift serving all levels
- Interior designer customisation included in the sale
Outdoor Areas
- Private swimming pool, 25 m²
- Garden
- Roof garden
- Multi-level panoramic verandas with floor-to-ceiling glass balustrades
- Barbecue
Leisure and Wellness
- Private gym, 50 m², with shower and bathroom
- Spa area with hammam (steam room)
- Massage room
Climate, Energy and Windows
- Air conditioning
- Triple glazing
- Double glazing
- Energy-efficient doors and windows
- Thermal insulation
Safety and Construction
- Fire detectors
- Fireproof entrance doors
- Structure engineered to exceed standard seismic resistance and durability benchmarks
- Two separate road accesses (quiet cul-de-sac and secondary road)
Show all features
Location and Orientation
- Sea view
- Panoramic views of the city and the Mediterranean
- Elevated hillside position
- Panoramic orientation of the rooms
- Easy access to the highway and main roads
Parking
- Covered parking for owners and guests
Location
Agios Athanasios, Limassol
Your message goes directly to Luxury.cy. The reply will arrive by email.
Financing calculator
Financing Calculator
Non-binding estimate (annuity loan, constant monthly payment), not a financing commitment. Exchange rate: current daily rate (ECB).